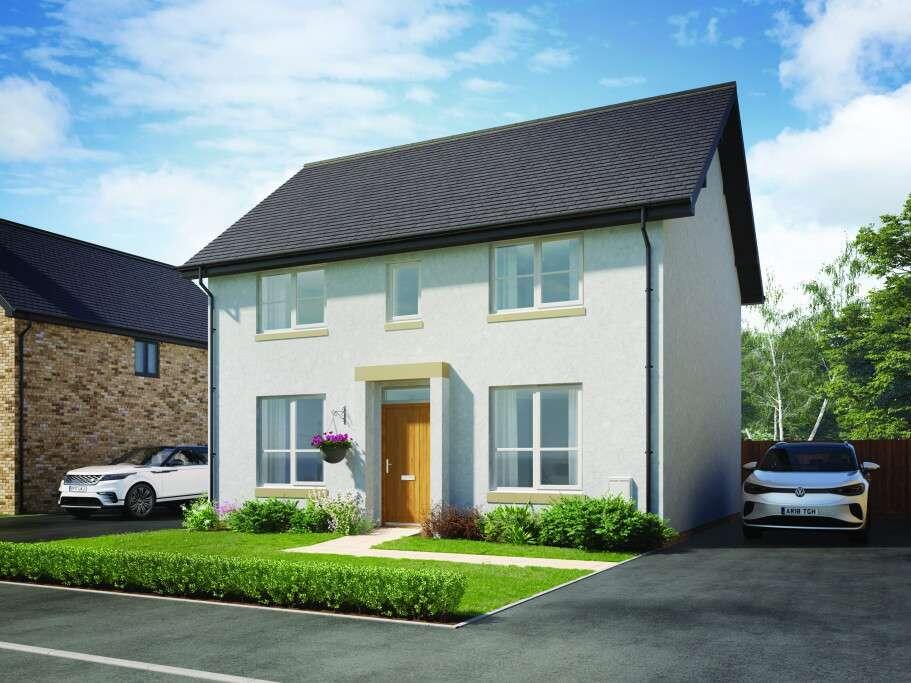
House for sale, 107 m²
East Devon, Colyton
4 bedrooms·2 bathrooms
527.345 €
4.929 €/m²
Listed Jul 22, 2026
About this listing
The Poplar is a thoughtfully designed four-bedroom home that perfectly balances contemporary open-plan living with practical family spaces. Offering generous accommodation across two floors.
Stepping inside, a welcoming entrance hall provides access to the dual-apsect lounge, an ideal retreat for relaxing or entertaining guests. To the rear of the home, the impressive open-plan kitchen, dining and family area creates the true heart of the property, with ample space for cooking, dining and everyday family life. A separate utility room keeps household tasks tucked away, while a convenient cloakroom and useful under-stairs store add further practicality.
Upstairs, the spacious main bedroom benefits from its own private en-suite. Three further well sized bedrooms provide flexible accommodation for children, guests or a home office, all served by a contemporary family bathroom. An additional storage cupboard on the landing helps keep everyday essentials neatly organised.
Total Internal Area: 107 sq. m. 1,148 sq. ft.
Plot: 46
Room Dimensions
Ground Floor
Lounge - 3,161.0mm x 6,667.0mm - 10' 4" x 21' 10"
Kitchen/Family - 2,909.0mm x 4,516.0mm - 9' 7" x 14' 10"
Dining - 3,707.0mm x 2,151.0mm - 12' 2" x 7' 1"
Utility - 1,625.0mm x 2,042.0mm - 5' 4" x 6' 8"
Cloakroom - 1,625.0mm x 1,208.0mm - 5' 4" x 4'
First Floor
Bedroom 1 - 3,212.0mm x 3,820.0mm - 10' 6" x 12' 6"
En-Suite - 1,925.0mm x 2,014.0mm - 6' 4" x 6' 7"
Bedroom 2 - 3,619.0mm x 3,471.0mm - 11' 10" x 11' 5"
Bedroom 3 - 2,518.0mm x 3,108.0mm - 8' 3" x 10' 2"
Bedroom 4 - 2,175.0mm x 2,759.0mm - 7' 2" x 9' 1"
Bathroom - 3,058.0mm x 1,706.0mm - 10' x 5' 7"
TypeTerraced house
Living Area107 m²
Bedrooms4
Bathrooms2
HeatingAsk Developer
MunicipalityEast Devon
Location
Map loading soon
Neighborhood data on demand
Nearby essentials will load when this section comes into view.
Listed on
Mortgage calculator
Estimated monthly payment
2.611 €/mo
Down payment10 % · 52.735 €
52.735 €474.610 € loan
Term
Total repayable783.351 €
Interest rate4.40 %
Representative estimate · Landomo is not a mortgage broker. · Rates updated April 2026