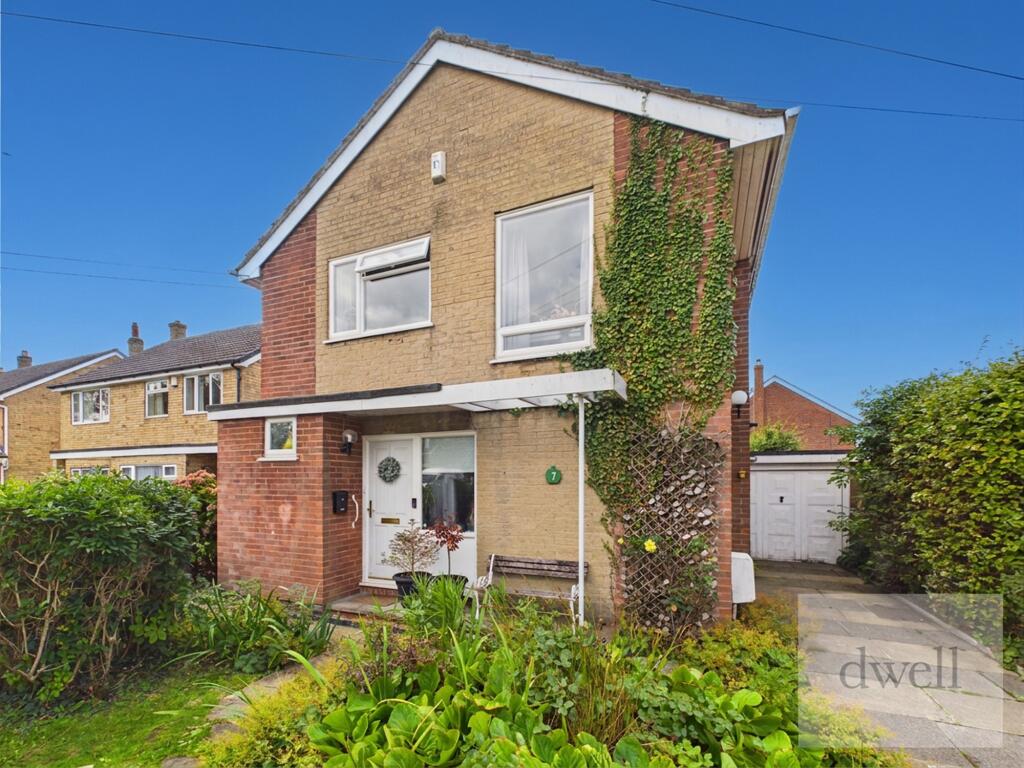
House for sale
Leeds
3 bedrooms·1 bathroom
402.192 €
Listed Sep 14, 2026
About this listing
Situated in an idyllic cul-de-sac within the highly sought-after village of Scholes, this beautifully presented three-bedroom detached home is deceptively spacious. Just a stone’s throw from scenic walking routes, the property boasts an open-plan dining and living room, a private front driveway, and a charming rear garden.
Scholes is a desirable East Leeds Village, perfectly blending West Yorkshire countryside with modern convenience. Bordering the popular hubs of Barwick-in-Elmet, Crossgates and Garforth, the village is a favourite among young families and professionals alike, benefitting from the highly regarded Scholes Elmet Primary School right on your doorstep. Its proximity to the M1, A1(M), and nearby Crossgates train station ensures seamless commuting into Leeds City Centre, York, and the wider region. You’ll find a welcoming selection of pubs, local shops, and quick access to the vibrant retail and dining options at The Springs, Thorpe Park.
INTERIOR
Ground Floor
Beautifully styled and immaculately presented throughout, the heart of the home begins with the kitchen. Well-equipped for contemporary living, it features stylish wall and base units, an integrated electric oven with a gas hob, space for a fridge/freezer, plumbing for a washing machine and dishwasher, and a highly practical pantry cupboard. This space flows seamlessly into the open-plan dining and living room, undoubtedly one of the home's standout features. Flooded with natural light from French doors opening onto the rear garden, this spacious room comfortably accommodates multiple sofas, a tv unit, and a six-seater dining table with room to spare. The layout has been thoughtfully zoned to create effortless areas for both relaxing and dining. Completing the ground floor is a practical built-in storage cupboard and a convenient downstairs WC.
First Floor
A bright landing welcomes you upstairs, connecting three well-proportioned bedrooms and the family bathroom. Positioned to the front, the main bedroom is a generous double, while the second double enjoys rear garden views and comes fitted with built-in sliding wardrobes, and space for a vanity unit. The third bedroom offers a flexible single room, perfect as a child’s room, nursery or dedicated home office. The well-maintained bathroom is equipped with a bath and overhead shower, a hand basin with built-in storage, and a WC.
EXTERIOR
Outside, the front of the property boasts a private double driveway. To the rear is a fully private garden, featuring a neat lawn and small paved patio area, framed by shrubs and fencing; this is the perfect space for entertaining. Adding further value, the property includes a large garage, ideal for extra storage.
DISCLAIMER
These particulars are intended to give a fair description of the property but are for general guidance only. The accuracy of all details, including measurements, floor plans, and descriptions, is not guaranteed. Interested parties are advised to verify the information independently, and no responsibility can be accepted for any inaccuracies or omissions. All properties are subject to availability and may be withdrawn or sold prior to confirmation of sale. References to appliances, services, and systems do not imply that they are in working order or have been tested. Please contact us for further information or to arrange a viewing.
EPC rating: D. Tenure: Freehold,
What's included
Parking
Key Stats
Key Stats
TypeDetached house
Bedrooms3
Bathrooms1
Energy ClassD
HeatingGas Central
Location
Map loading soon
Neighborhood data on demand
Nearby essentials will load when this section comes into view.
Mortgage calculator
Estimated monthly payment
1.991 €/mo
Down payment10 % · 40.219 €
40.219 €361.973 € loan
Term
Total repayable597.442 €
Interest rate4.40 %
Representative estimate · Landomo is not a mortgage broker. · Rates updated April 2026