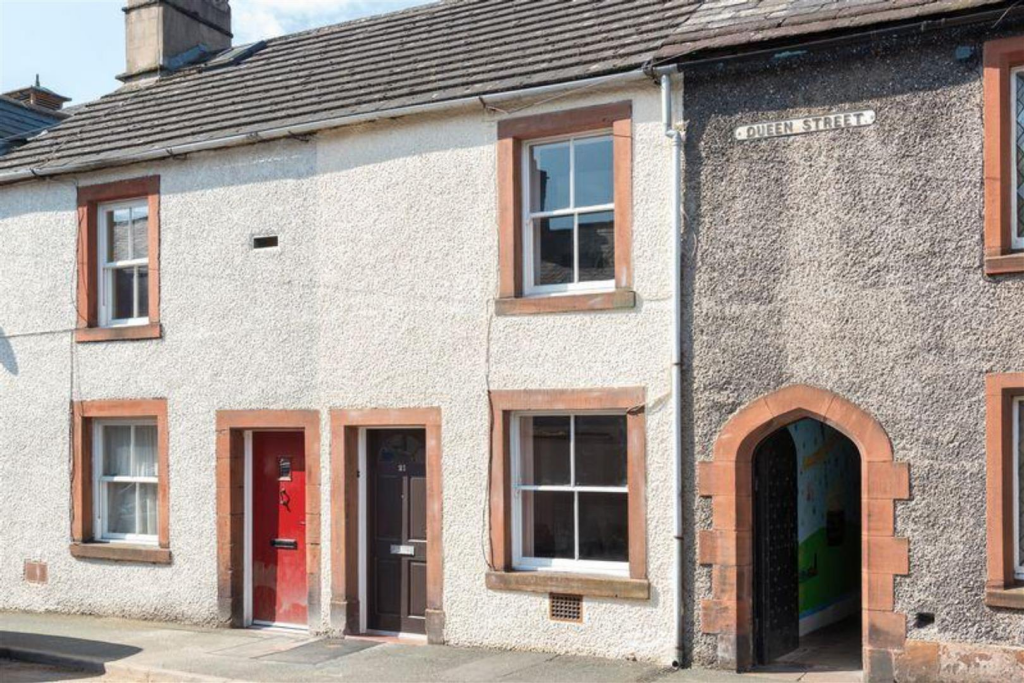
House for sale, 66 m²
Penrith, Townhead
2 bedrooms·1 bathroom
167.035 €
2.530 €/m²
Listed Jun 3, 2026
About this listing
A characterful Grade II listed terraced property offering approximately 713 sq ft of accommodation across two floors. To the ground floor, an entrance porch opens into a generous lounge with exposed beams and an electric fire with wood surround. The rear of the ground floor provides a kitchen diner with fitted units, cooker, gas hob and dishwasher, together with a utility area and separate WC. The first floor comprises a substantial principal bedroom measuring 14'9" × 13'2", a second bedroom and a shower room. The property benefits from a rear garden, residents parking permit, gas central heating and no onward chain. Located in the heart of Penrith with outstanding access to town centre amenities, M6 junction 40 and the West Coast Main Line.
Ground Floor - An entrance porch leads into a well-proportioned lounge featuring exposed beams and an electric fire with wood surround. To the rear, the kitchen diner provides fitted wall and base units, cooker, gas hob and dishwasher. A utility area and separate WC complete the ground floor, with access to the enclosed rear garden.
Lounge - 3.35 x 4.04 (10'11" x 13'3") -
Kitchen Diner - 2.99 x 3.09 (9'9" x 10'1") -
Utility -
W.C -
Entrance Porch -
First Floor - A particularly spacious principal bedroom occupies the front of the first floor, with built-in storage and loft access. A second bedroom sits to the rear, served by a shower room off the landing.
Principal Bedroom - 4.50 x 4.01 (14'9" x 13'1") -
Bedroom Two - 1.65 x 2.60 (5'4" x 8'6") -
Landing -
Shower Room - 1.16 x 2.75 (3'9" x 9'0") -
Outside -
Services - Mains electricity, water, drainage and gas. Gas central heating. Residents parking permit. Council Tax band A. No onward chain.
Location - Situated on the historic Queen Street in central Penrith — behind Middlegate, just past the junction with Albert Street. The town sits at the gateway to the North Lakes with shops, restaurants, cinema, schools and leisure facilities on the doorstep. Excellent transport links via M6 junction 40 and the West Coast Main Line.
Please Note - These particulars, whilst believed to be accurate, are set out for guidance only and do not constitute any part of an offer or contract - intending purchasers or tenants should not rely on them as statements or representations of fact but must satisfy themselves by inspection or otherwise as to their accuracy. No person in the employment of Lakes Estates has the authority to make or give any representation or warranty in relation to the property. All mention of appliances / fixtures and fittings in these details have not been tested and therefore cannot be guaranteed to be in working order.
Anti-Money Laundering (AML) Checks;
When your offer is accepted, we're legally required to verify your identity. This is carried out by a third-party company at the following costs:
Buying in personal name: £40 (inc. VAT)
Company purchase: £120 (inc. VAT)
These fees are non-refundable, and the purchase cannot proceed until checks are complete.
What's included
Terrace
Garden
Living Area66 m²
Bedrooms2
Bathrooms1
HeatingAsk Agent
MunicipalityPenrith
Location
Map loading soon
Neighborhood data on demand
Nearby essentials will load when this section comes into view.
Listed on
Mortgage calculator
Estimated monthly payment
827 €/mo
Down payment10 % · 16.704 €
16.704 €150.331 € loan
Term
Total repayable248.124 €
Interest rate4.40 %
Representative estimate · Landomo is not a mortgage broker. · Rates updated April 2026