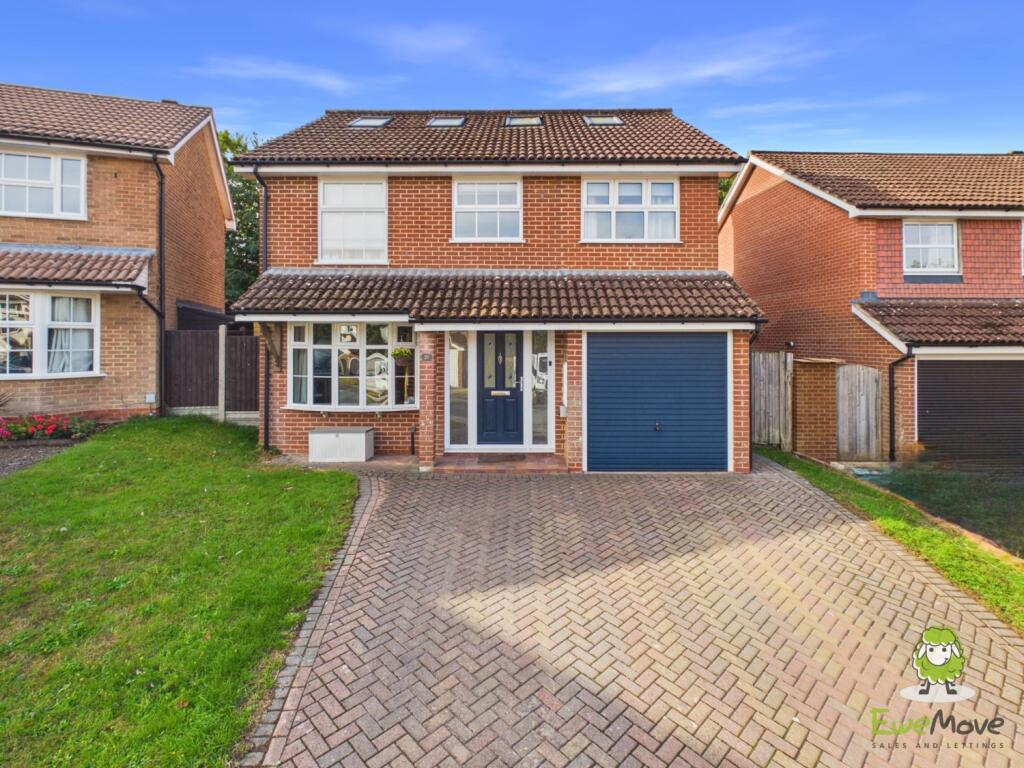
House for sale, 170 m²
Reading
5 bedrooms·3 bathrooms
732.082 €
4.306 €/m²
Listed Sep 10, 2026
About this listing
EweMove – Video Tour Available – An exceptional and substantially extended 5 bedroom detached family home, offering approximately 1,828 sq ft of beautifully presented and incredibly versatile accommodation arranged over three floors. Tucked away in the popular Kempshott area, the property boasts a superb kitchen/dining room, three further reception rooms, utility room, two bathrooms, garage and a fantastic large rear garden.
From the moment you step inside, it is clear this is a home designed with family living in mind. The welcoming entrance hall provides access to the principal ground-floor rooms and stairs to the first floor, while the neutral décor and smart presentation continue throughout the property.
The separate living room sits to the front of the house and measures approximately 14'6" x 12'10". A large bay window provides plenty of natural light and there is ample space for a substantial suite, making this a comfortable room in which to relax away from the main family areas.
At the heart of the house is the impressive kitchen/dining room, measuring approximately 15'11" x 10'3". The kitchen is fitted with an extensive range of attractive wood-effect units complemented by light work surfaces, tiled flooring and integrated appliances. There is excellent storage and preparation space together with plenty of room for a large family dining table.
The accommodation has been significantly enhanced by the addition of a superb family room to the rear. Measuring approximately 16'4" x 9'9", this is a wonderfully bright and versatile space with rooflights, exposed ceiling beams and French doors opening directly onto the garden. Whether used as a family room, playroom, cinema room or informal entertaining space, it is a fantastic addition to the house.
Also on the ground floor is a separate office measuring approximately 9'8" x 7'6", ideal for anyone working from home, together with a particularly useful utility room, downstairs WC and internal access to the garage.
The first floor provides four well-proportioned bedrooms, making this an excellent layout for a larger or growing family. The bedrooms measure approximately 12'7" x 9'1", 12'6" x 8'2", 12'11" x 7'5" and 11'7" x 8'1", and are served by the family bathroom.
The entire second floor creates a superb principal bedroom suite and is arguably one of the standout features of the property. The bedroom itself measures an impressive 18'0" x 11'9", with roof windows bringing in plenty of natural light and French doors with a Juliet balcony overlooking the rear. There is also a separate dressing room, together with a generous bathroom featuring both a bath and separate shower enclosure. This floor could therefore be used as a luxurious principal suite or, if preferred, configured to provide six-bedroom accommodation.
Outside, the rear garden is another major selling point. Considerably larger than you might expect, it provides a fantastic space for children, entertaining and outdoor living. A patio immediately behind the house offers space for outside dining, while the extensive lawn extends towards a covered timber seating/entertaining area at the far end. Mature trees beyond the boundary provide an attractive green backdrop and a good degree of privacy. There is a large shed to the side of the house. To the front there is off-road parking together with access to the integral garage, which measures approximately 18'4" x 8'3".
Mallard Close is an established residential cul-de-sac in the popular Kempshott area of Basingstoke, well placed for families and commuters alike. Kempshott Infant and Junior Schools are approximately 0.6 miles away, while local shopping facilities are also within easy reach. Basingstoke town centre provides a much wider selection of shopping, leisure and entertainment facilities together with the mainline railway station.
With approximately 1,828 sq ft of accommodation, multiple reception spaces, five/six bedrooms, a superb top-floor principal suite and an unusually generous rear garden, this is a home that offers an exceptional amount of flexible family living space. Early viewing is highly recommended.
What's included
Garden
Parking
TypeDetached house
Living Area170 m²
Bedrooms5
Bathrooms3
HeatingAsk Agent
Location
Map loading soon
Neighborhood data on demand
Nearby essentials will load when this section comes into view.
Listed on
Mortgage calculator
Estimated monthly payment
3.625 €/mo
Down payment10 % · 73.208 €
73.208 €658.874 € loan
Term
Total repayable1.087.482 €
Interest rate4.40 %
Representative estimate · Landomo is not a mortgage broker. · Rates updated April 2026