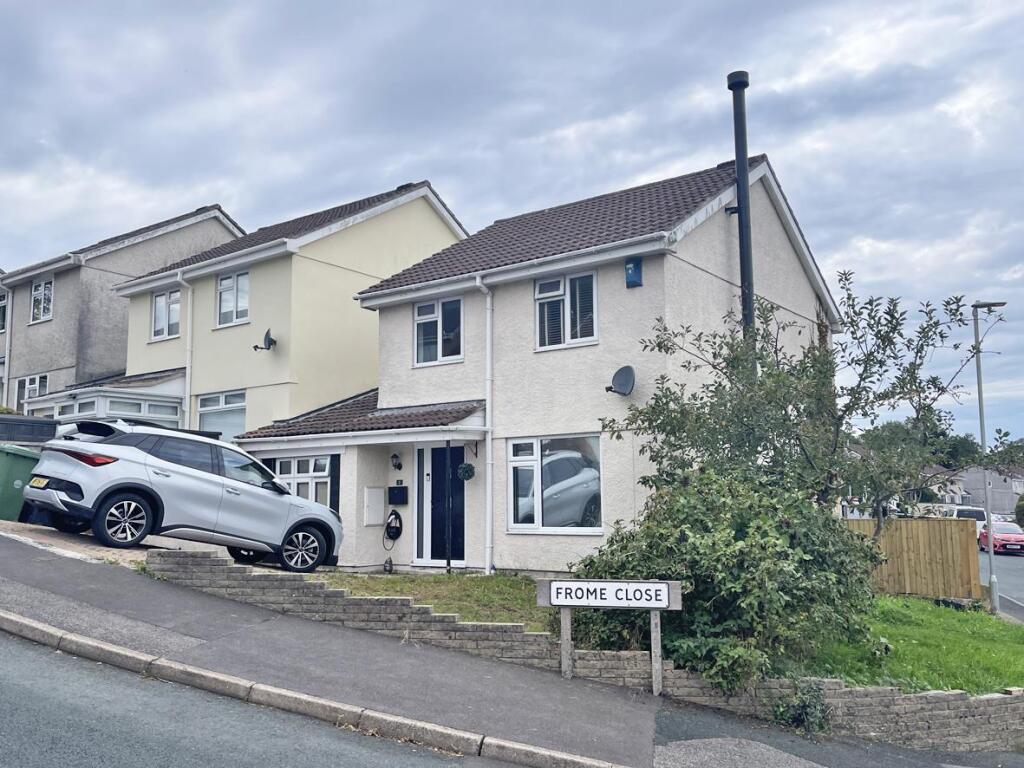
House for sale, 81 m²
Plymouth
4 bedrooms·1 bathroom
392.726 €
4.848 €/m²
Listed Oct 7, 2026
About this listing
This particularly well-presented link-detached, family home has been greatly improved by the current owners. The extended accommodation comprises: entrance hall, lounge/dining room, modern fitted kitchen, utility room, downstairs wc, four bedrooms and a modern bathroom. Externally, the property sits on a corner plot with a good size west facing garden to the rear and an area of lawn and driveway parking to the front. With a log burning stove and the feel of a quality finish throughout, Plymouth Homes highly recommend this desirable family home.
Ground Floor -
Entrance - Modern composite front door opening to:
Entrance Hall - Double glazed window to the front, radiator, ceramic tiled floor, stairs to the first-floor landing.
Lounge/Dining Room - 7.08m x 3.30m max (23'2" x 10'9" max) - Feature log burning stove set in an attractive stone surround, chimney breast with TV recess, two radiators, ceramic tiled floor, recessed spotlights, double glazed double doors to the rear garden and a double-glazed window to the front.
Kitchen - 2.84m x 2.47m (9'3" x 8'1") - Modern fitted kitchen with a matching range of base and eye level units with worktop space above, 1+1/2 bowl stainless steel sink unit with a single drainer and mixer tap, plumbing for washing machine, space for fridge/freezer, two electric ovens with a five-ring gas hob and cooker hood above, double glazed window to the rear, ceramic tiled floor, tiled splashbacks.
Utility - Eye level units, tall storage cupboards, plumbing for washing machine, radiator, ceramic tiled floor, uPVC double glazed door to the garden, door to:
Wc - Double glazed window to the rear, low-level WC, ceramic tiled floor.
Bedroom 4 - 4.70m x 2.36m (15'5" x 7'8") - Double glazed window to the front.
First Floor -
Landing - Double glazed window to the side, access to the loft, which houses the combination boiler.
Bedroom 1 - 3.84m x 2.74m (12'7" x 8'11") - Double glazed window to the front, radiator.
Bedroom 2 - 3.14m x 2.74m (10'3" x 8'11") - Double glazed window to the rear, radiator.
Bedroom 3 - 2.60m max x 2.28m (8'6" max x 7'5") - Double glazed window to the front, radiator.
Bathroom - Modern re-fitted bathroom with a suite with comprising: panelled bath with independent shower with twin shower heads and a screen above, pedestal wash hand basin, low-level WC, tiled walls, heated towel rail, frosted double glazed window to the rear.
Outside -
Front - The property occupies a corner plot and is approached via a brick paved private driveway leading to the main entrance and a lawned garden area that extends to the side of the property. Please note the main property and the side garden area, from the front to the rear, are on two separate titles as seen on the title picture within our marketing. The side garden area was purchased by the homeowners to extend the plot size.
Rear - The rear opens to a west facing garden measuring 12.19m (39’11’’) at longest x 10.38m (34’) at widest. Adjoining the property is a paved patio area with a covered seating area and door accessing the utility area. The garden then extends to an area of artificial lawn with a raised fishpond (please note the fish aren’t included). There is then a lower courtyard area, access to timber and metal garden sheds, which are included in the sale, and wooden double gates giving side access.
What's included
Garden
TypeDetached house
Living Area81 m²
Bedrooms4
Bathrooms1
HeatingGas Central
Location
Map loading soon
Neighborhood data on demand
Nearby essentials will load when this section comes into view.
Listed on
Mortgage calculator
Estimated monthly payment
1.945 €/mo
Down payment10 % · 39.273 €
39.273 €353.453 € loan
Term
Total repayable583.380 €
Interest rate4.40 %
Representative estimate · Landomo is not a mortgage broker. · Rates updated April 2026