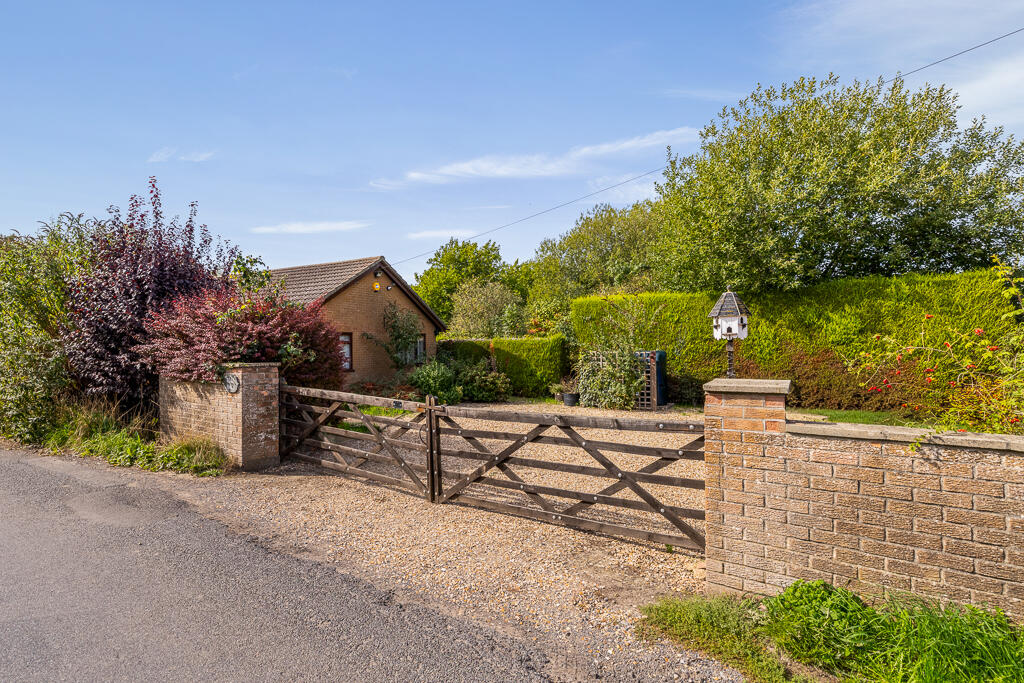
House for sale
Peterborough
3 bedrooms·1 bathroom
295.166 €
Listed Sep 29, 2026
About this listing
This detached three bedroom bungalow should prove of particular interest to viewers for whom parking, storage or possible future annex potential is a priority, given that it offers both an extensive gravel drive and a detached double garage with an office.
The generously wide plot also features a lovely garden, which combined with the country lane location and neighbouring view, certainly enhances the rural feel. And though pleasantly situated in the older part of the village, the property is only only a mile and a half from a wealth of village amenities. These include both primary and secondary schools, community centre, a GP surgery, co-op and fish and chip shop as well as two pubs.
Buyers working to a restricted timeframe will note that property is also offered with the benefit of no onward chain.
Note: This property is not connect to mains drainage. The Oil-fired central heating boiler has been replaced since the completion of the energy performance certificate.
Entrance via double glazed and obscured door into the Entrance Hall - Being L-shaped and having coved and textured ceiling, built-in double cloaks cupboard, two radiators, loft access and airing cupboard with hot water cylinder and immersion heater. Doors are arranged off the hall to:
Breakfast Kitchen 15’1 x 9’7 (4.59m x 2.92m) - Having double glazed windows to the front and side aspect. The kitchen comprises a range of fitted cupboard and drawer units to both base and eye level with worksurfaces, having an inset sink drainer unit, space for cooker with extractor canopy over and further space for washing machine and integral fridge and freezer. Obscure glazed door leads through to the conservatory
Conservatory 6.50m x 2.00m (21'4" x 6'7") With uPVC door to the front aspect and uPVC French doors leading out to the garden, tiled floor, two radiators and patio doors leading into the lounge.
Lounge 18’1 x 11’2 (5.51m x 3.40m) - Double glazed window to the rear aspect, brick fire surround with tiled hearth and brass style fender, wall light point and door to the hall.
Bathroom (wet room) 2.64m x 2.28m (8'8" x 7'6") - Having double glazed and obscured window to the front and comprising a suite of panelled bath with tiling where appropriate, vanity wash hand basin with cupboard below, close-coupled WC and wall mounted Triton shower, heated towel rail, shaver point and wall mounted mirror.
Bedroom One 3.11m x 2.68m (10'2" x 8'10") - Having double glazed window to the rear aspect, radiator.
Bedroom Two 3.63m x 2.67m (11'11" x 8'9") - Double glazed window
to the side aspect, radiator.
Bedroom Three 11’11 x 8’9 (3.63m x 2.66m) – Enjoys a double aspect with double glazed windows to the front and side aspect, radiator.
Outside
The property is approached through farmhouse style wooden double gates with brick pillars to each side and a coped wall, with the gates opening onto the generous gravel drive, providing off-road parking for several vehicles. To the right hand side there is both a sectional garden store with power and the:
Double Garage 5.31m x 4.53m (17'5" x 14'10") – Having light and 3-phase electric connected and an electrically operated roller door. Also to the left of the garage is the attached Office 4.53m x 2.87m (14'10" x 9'5") which also features power, lighting and shower cubicle. The garage and office could prove suitable for a variety of future uses, obviously subject to the required planning consents.
To the left of the garage and parking area, a double-width footpath extends to the canopied main entrance and to the main lawned garden which has interspersed with flower beds, trees and shrubs and having a fence border to the front. There is also an outside tap and security lighting.
NOTE: All measurements are approximate and should be used as a guide only. None of the services connected, fixtures or fittings have been verified or tested by the Agent and as such cannot be relied upon without further investigation by the buyer.
All properties are offered subject to contract. Fairweather Estate Agents Limited, for themselves and for Sellers of this property whose Agent they are, give notice that:- 1) These particulars, whilst believed to be accurate, are set out as a general outline only for guidance and do not constitute any part of any offer or contract; 2) All descriptions, dimensions, reference to condition and necessary permissions for use and occupation, and other details are given without responsibility and any intending Buyers should not rely on them as statements or representations of fact but must satisfy themselves by inspection or otherwise as to their accuracy; 3) No person in this employment of Fairweather Estate Agents Limited has any authority to make or give any representation or warranty whatsoever in relation to this property. COUNCIL TAX BAND ‘C’
What's included
Garage
Parking
TypeDetached house
Bedrooms3
Bathrooms1
HeatingOil, Central
Location
Map loading soon
Neighborhood data on demand
Nearby essentials will load when this section comes into view.
Listed on
Mortgage calculator
Estimated monthly payment
1.462 €/mo
Down payment10 % · 29.517 €
29.517 €265.649 € loan
Term
Total repayable438.458 €
Interest rate4.40 %
Representative estimate · Landomo is not a mortgage broker. · Rates updated April 2026