House for sale
Bournemouth
3 bedrooms·1 bathroom
344.063 €
Listed Sep 11, 2026
About this listing
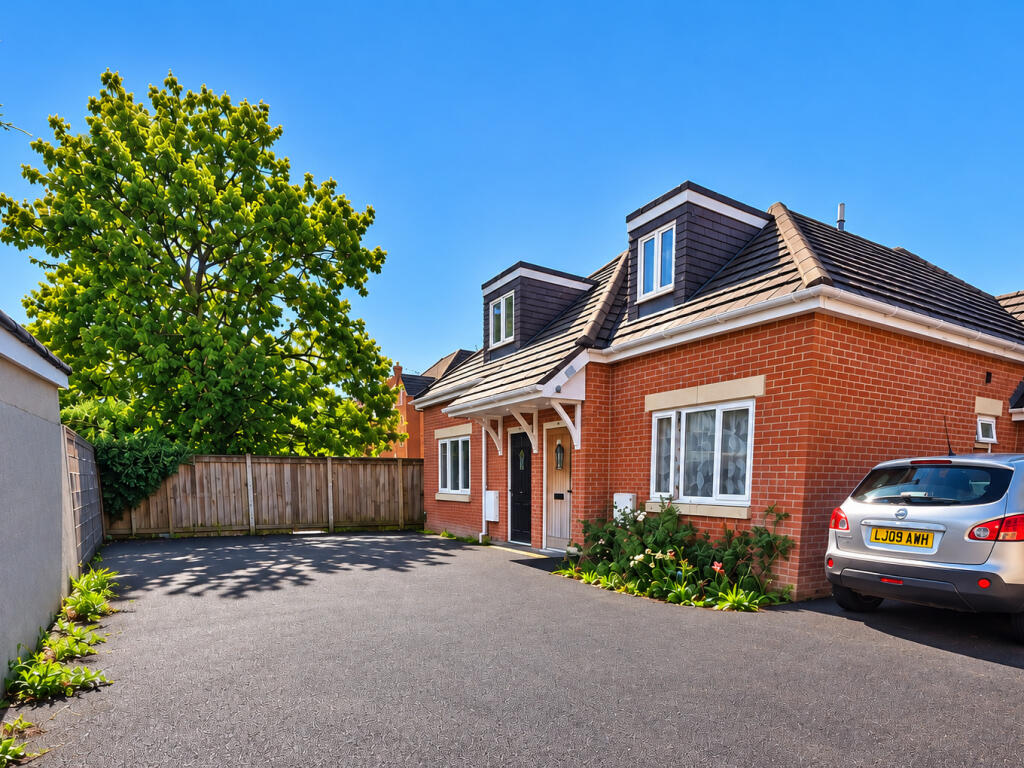
Roberts are pleased to offer for sale this modern three-bedroom semi-detached chalet-style bungalow, pleasantly positioned off Shelbourne Road in Charminster, Bournemouth, BH8. Set back from the road and approached via a driveway shared with the neighbouring property, the home enjoys a convenient yet tucked-away position.
Charminster’s wide range of shops, cafés and amenities are within easy reach, while Bournemouth Railway Station is accessible on foot or by a short bus journey, providing direct services to London. Regular bus routes also provide convenient access to Bournemouth town centre and Castlepoint Shopping Centre.
The property is also well positioned for families, with highly regarded local schools nearby, including Malmesbury Park Primary School and Avonbourne Academy.
The Accommodation
The entrance hallway provides access to the ground-floor accommodation, including a generously sized lounge/diner with twin casement doors opening directly onto the rear garden. A separate modern kitchen is positioned off the hallway behind the main living area and provides space for the necessary kitchen appliances.
To the front is bedroom three, a versatile room that could alternatively be used as a second reception room. A conveniently positioned ground-floor cloakroom/WC is positioned via the hallway.
Stairs lead to the first-floor landing, which benefits from a useful fitted storage cupboard. There are two double bedrooms on this level, one of which features a good-sized fitted cupboard and front-aspect dormer window. Both bedrooms are served by a modern family bathroom fitted with a white suite.
Outside
To the front is an allocated off-road parking space, suitable for a car or van. A side pathway provides access to the rear garden, which can also be reached directly from the lounge/diner.
The south-westerly facing rear garden is laid predominantly to lawn and patio, providing an attractive and manageable outdoor space with a good degree of privacy from neighbouring properties.
For further information or to arrange a viewing, please contact the sole selling agents, Roberts.
________________________________________
________________________________________
________________________________________
Shared driveway leads to an allocated parking space to the front of the property. Side access pathway leads via gate to rear garden with solid wood front door leading into:
Entrance Hallway:
Plain coved ceiling with ceiling light point and fitted smoke detector. Single panelled radiator and wall mounted electrics consumer unit.
Ground Floor Cloakroom:
Plain coved ceiling with ceiling light point and fitted extractor. UPVC double-glazed frosted window to side aspect. Low level WC and wash hand basin with mixer tap. Single panelled radiator, half tiled walls and tiled flooring.
Kitchen:
10’ 1 x 5’ 7 / 3.07m x 1.70m (approx’).
Plain coved ceiling with recessed low level down lighting. UPVC double-glazed window to side aspect.
A range of wall and base mounted units with work surfaces over and upstand. Single bowl sink unit with mixer tap. Space and connection for electric oven with four burner gas hob, fitted cooker hood and stainless-steel splash back. Space and plumbing for washing machine and space for fridge freezer. Integrated dishwasher. Wall mounted gas central heating combination boiler. Tiled flooring.
Lounge / Diner:
16’ 1 x 12’ 9 / 4.90m x 3.89m (approx’).
Plain coved ceiling with two ceiling light points. UPVC double-glazed windows to rear aspect with double casement UPVC double-glazed doors leading to rear garden. Two single panelled radiators and TV/media point.
Bedroom Three:
10’ 1 x 7’ 1 / 3.07m x 2.16m (approx’).
Plain coved ceiling with ceiling light point. UPVC double-glazed window to front aspect and single panelled radiator.
Staircase from hallway to first floor landing
Landing:
Plain coved ceiling with ceiling light point. Fitted smoke detector and built in storage cupboard.
Bedroom One:
11’ 4 x 10’ 4 / 3.45m x 3.15m (approx’).
Plain sloping ceiling with ceiling light point. UPVC double-glazed dormer window to front aspect. Single panelled radiator and fitted cupboard with hanging rail.
Bedroom Two:
13’ 10 x 7’ 11 / 4.22m x 2.41m (approx’).
Plain sloping ceiling with ceiling light point and Velux window with fitted blind. Single panelled radiator and TV point.
Bathroom:
Plain sloping ceiling with ceiling light point and extractor. Velux window. Low-level WC, wash hand basin with mixer tap. Panelled bath with handrails and shower mixer. Tiled walls, tiled flooring and ladder style heated towel rail.
Rear Garden:
South westerly aspect rear garden laid partially to patio with the remainder laid to lawn. Outside light and side access pathway. Garden fully fenced with a good amount of privacy from neighbouring properties.
What's included
Terrace
Key Stats
Key Stats
TypeSemi-detached house
Bedrooms3
Bathrooms1
Energy ClassC
HeatingDouble Glazing, Gas Central
Location
Map loading soon
Neighborhood data on demand
Nearby essentials will load when this section comes into view.
Listed on
Mortgage calculator
Estimated monthly payment
1.704 €/mo
Down payment10 % · 34.406 €
34.406 €309.657 € loan
Term
Total repayable511.094 €
Interest rate4.40 %
Representative estimate · Landomo is not a mortgage broker. · Rates updated April 2026