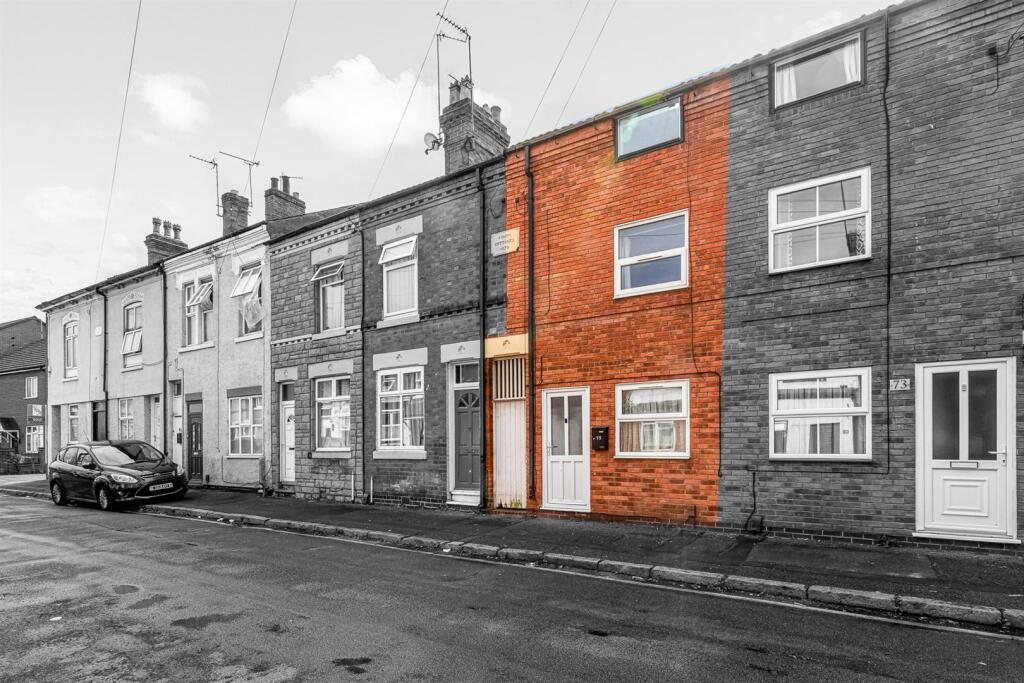
House for sale
Leicester
3 bedrooms
160.661 €
Listed Oct 12, 2026
About this listing
For Sale by Auction on 29th October 2026.
A three storey, three bedroom terraced property, situated within the popular city suburb of Aylestone.
Well served for Leicester University, Royal Infirmary Hospital, the city centre and an array of everyday amenities can be found locally on Aylestone Road or neighbouring Clarendon Park.
An ideal buy to let investment opportunity which may lend itself to letting as a HMO, subject to any required consents.
This open plan spacious property offers versatile modern living accommodation whilst briefly comprising, open plan lounge/dining room, kitchen, three double bedrooms arranged over two floors, bathroom, and a good size courtyard garden.
Open Plan Lounge Diner - 7.72 x 3.14 Double glazed front door, wall mounted electric fire place, under stair storage cupboard, double glazed windows to front and rear aspect.
Inner Lobby - 1.93 x 1.02 With stairs to first floor and double glazed door to side aspect leading to courtyard garden.
Kitchen - 3.35 x 1.74 Fitted units with worktops and tiled splash backs, built-in four ring electric hob with oven and extractor, sink with drainer, plumbing for washing machine, space for fridge freezer,
Landing Under stair storage cupboard, electric storage heater double glazed window to rear aspect and stairs leading to second floor:
Bedroom One - 3.61 x 3.22 Double glazed window to front aspect.
Bathroom - 2.69 x 2.49 Bath, low level W/C, pedestal wash hand basin, heated towel rail, part tiled walls, double glazed frosted window to rear aspect.
Second Floor Landing
Bedroom Two - 3.66m x 3.28m Loft access, double glazed Velux and window to front elevation:
Bedroom Three - 3.64 x 3.48 Double glazed window to rear elevation:
Outside To the rear is a pleasant rear garden with part hedged/fenced boundaries and handy side shared gated entry.
Draft Sales Particulars These sales details are awaiting vendor approval
Tenure: Freehold
EPC Rating: D
Terms:
Auction Details
The sale of this property will take place on the stated date by way of Live streamed auction and is being sold under the Unconditional sale type.
Binding contracts will be exchanged at the point of sale.
All sales are subject to our Common Auction Conditions and Bidder Terms. Properties located in Scotland and Northern Ireland will be subject to applicable local laws.
Auction Deposit and Fees
The following deposits and non-refundable auctioneers fees apply, and are payable immediately upon exchange of contracts:
• 5% deposit (subject to a minimum of £5,000)
• Buyer’s Fee of 4.8% inc. VAT of the purchase price (subject to a minimum of £6,000 inc. VAT)
There may be additional fees listed in the Special Conditions of Sale, which will be available to view within the Legal Pack. You must read the Legal Pack carefully before bidding.
Additional Information
For full details about our auction processes, please refer to the Bidder Terms which can be viewed on our home page.
This explains the types of auction and sale methods we offer, the bidding registration process, your payment obligations, and how to view the Legal Pack (and any applicable home report for residential Scottish properties).
Guide Price & Reserve Price
Each property sold is subject to a Reserve Price. The Reserve Price will be within + or - 10% of the Guide Price. The Guide Price is issued solely as a guide so that a buyer can consider whether or not to pursue their interest. A full definition can be found within the Buyers Terms.
What's included
Terrace
Garden
TypeTerraced house
Bedrooms3
Energy ClassD
HeatingAsk Agent
Location
Map loading soon
Neighborhood data on demand
Nearby essentials will load when this section comes into view.
Listed on
Mortgage calculator
Estimated monthly payment
796 €/mo
Down payment10 % · 16.066 €
16.066 €144.595 € loan
Term
Total repayable238.656 €
Interest rate4.40 %
Representative estimate · Landomo is not a mortgage broker. · Rates updated April 2026