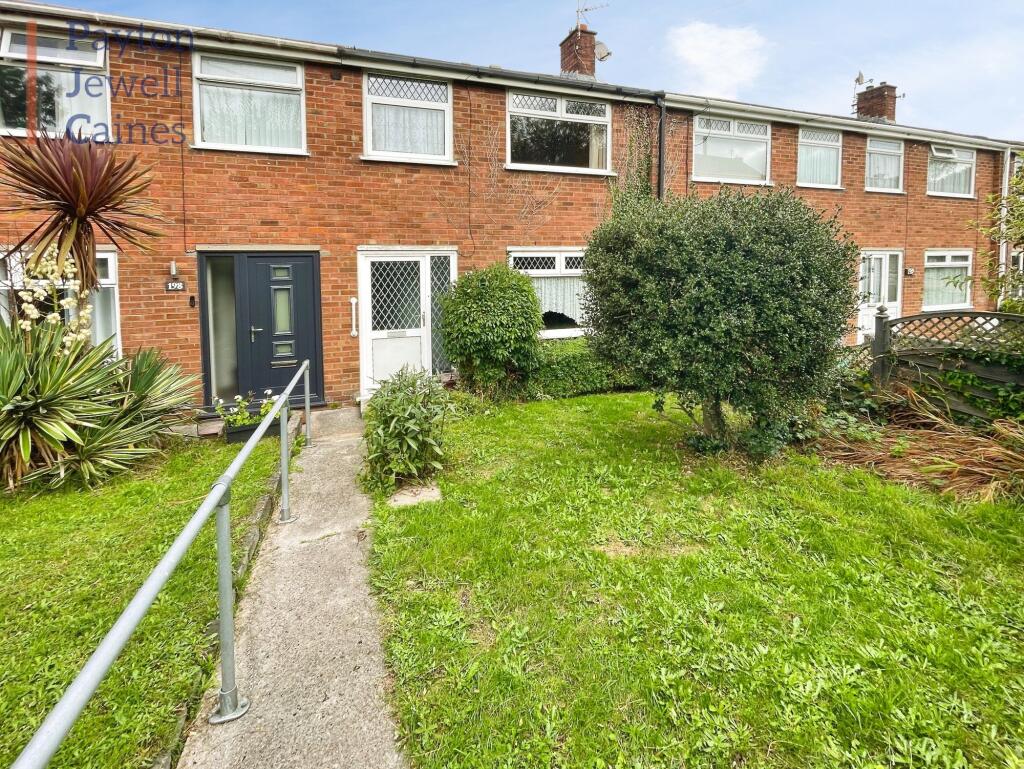
House for sale
Cardiff
3 bedrooms·1 bathroom
163.590 €
Listed Sep 10, 2026
About this listing
Three bedroom mid terrace house offers a comfortable and versatile living space, making it an ideal choice for families or first time buyers. The property features a spacious lounge, and a generous kitchen/diner that provides ample room for family meals and social gatherings. The three well-proportioned bedrooms offer flexibility for sleeping arrangements, home working or additional storage. A family shower room serves the upstairs accommodation, ensuring convenience and practicality for daily routines. Offered to the market with no ongoing chain, the house presents an excellent opportunity for a swift and straightforward purchase. Located in a popular residential area, the property is close to local amenities, schools and transport links, making it a practical and desirable choice for those seeking a well-connected and welcoming home. Early viewing is highly recommended to fully appreciate the space and potential this property has to offer.
EPC Rating: E
Entrance
Via part frosted glazed PVCu front door with PVCu frosted double glazed side panel into the entrance hall. Textured and coved ceiling, centre light, smoke alarm, papered walls, radiator(not connected) and fitted carpet. Stairs leading to the first floor. Door leading to lounge.
Lounge
3.78m x 3.97m
Textured and coved ceiling, centre light, PVCu double glazed window overlooking the front of the property, papered walls and a continuation of the fitted carpet. Feature chimney breast with electric fire and hearth. Door leading to under stairs storage. Door leading to kitchen/diner.
Kitchen/diner
3.04m x 4.69m
Textured ceiling, two centre lights, papered walls with tiling to splash back areas, PVCu double glazed window overlooking the rear with views over the mountains, PVCu frosted double glazed door leading out to the rear garden, radiator (not connected) and tiled flooring. A range of wall and base units in a solid wood shaker style with complementary roll top laminate work surfaces. Inset stainless steel sink with chrome mixer tap. Integrated four ring gas hob with overhead extractor fan. Integrated double electric oven. Space for freestanding fridge/freezer and freestanding washing machine. Space for dining room table and chairs.
First floor landing
Via stairs with hand rail and fitted carpet. Textured ceiling, centre pendant light, smoke alarm, access to loft, papered walls and fitted carpet. Doors leading to three bedrooms and family bathroom.
Family shower room
1.63m x 1.88m
Textured ceiling, centre light, tiled walls, frosted PVCu double glazed window overlooking the rear and vinyl flooring. Three piece suite comprising low level WC, pedestal sink with chrome taps, corner shower with electric shower and sliding glass doors.
Bedroom 1
2.71m x 4.46m
Textured ceiling, centre light, one feature papered wall, radiator (not connected), PVCu double glazed window overlooking the front of the property and fitted carpet. Door to airing cupboard housing hot water tank.
Bedroom 2
2.6m x 2.72m
Centre light, PVCu double glazed window overlooking the rear with extensive views over the mountains, papered walls and fitted carpet.
Bedroom 3
1.91m x 3.39m
Textured ceiling, centre light, papered walls, PVCu double glazed window overlooking the front, radiator (not connected) and fitted carpet. Over stair storage with built in shelving.
Outside
Enclosed rear garden with mature shrubs, decorative stone and concrete pathway.
The front garden is mainly laid to lawn with mature shrubs and trees. Concrete path leading to the front door with handrail.
NOTE
Please note that there is currently no central heating.
Disclaimer
Whilst we endeavour to ensure the accuracy of these particulars, they are intended as a guide only and do not form part of any offer or contract. All measurements are approximate and should not be relied upon. Fixtures, fittings, appliances and services have not been tested and no guarantee is given as to their condition or operation. Prospective purchasers or tenants should satisfy themselves as to the accuracy of the information provided.
What's included
Terrace
Garden
Key Stats
Key Stats
TypeTerraced house
Bedrooms3
Bathrooms1
Energy ClassE
HeatingAsk Agent
Location
Map loading soon
Neighborhood data on demand
Nearby essentials will load when this section comes into view.
Listed on
Mortgage calculator
Estimated monthly payment
810 €/mo
Down payment10 % · 16.359 €
16.359 €147.231 € loan
Term
Total repayable243.007 €
Interest rate4.40 %
Representative estimate · Landomo is not a mortgage broker. · Rates updated April 2026