House for sale, 87 m²
Newcastle upon Tyne
3 bedrooms·2 bathrooms
198.645 €
2.283 €/m²
Listed Sep 15, 2026
About this listing
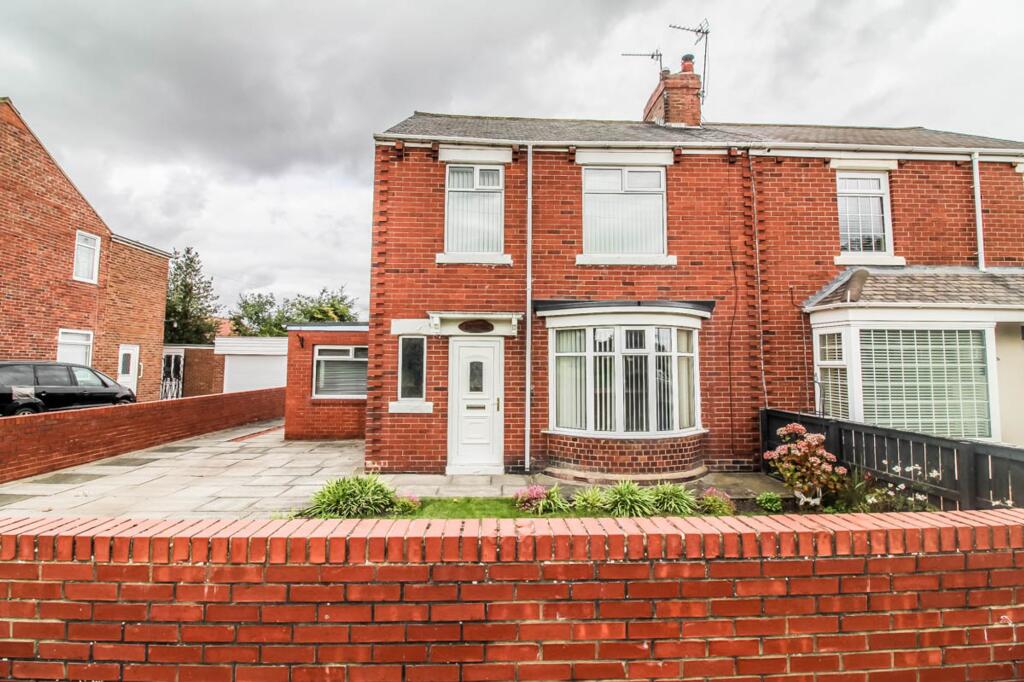
Riverside Residential welcomes to the sales market this well-proportioned three-bedroom semi-detached family home, situated on the ever-popular Blue House Lane in Concord. This spacious property offers excellent family living accommodation, front and rear gardens, a private driveway and the added benefit of being offered for sale with no onward chain.
Internally, this home offers well-proportioned accommodation throughout. The ground floor briefly comprises an entrance hallway, a generous lounge, separate dining room, fitted kitchen with dining area and downstairs shower room, providing a practical and versatile living space for modern family life. On the first floor, the property features three well-sized bedrooms, along with a family bathroom. Externally, the home benefits from a front garden, a large private driveway providing off-road parking and detached garage. To the rear a spacious garden, offering a pleasant outdoor space for families to enjoy.
An internal inspection is highly recommended to fully appreciate the space, layout and potential this property has to offer.
Location:
Concord is a village with a range of amenities available within a very short walk, including Concord Bus Station, desirable restaurants and a medical centre. Public transport links are good, as is the road network. The A1(M) is within three miles of the village, providing access to Durham, Chester-le-Street and Newcastle. In the opposite direction, the A1231 provides access to the A19 trunk road and Sunderland.
The property compromises:
Entrance hallway:
Welcoming entrance hallway neutrally decorated throughout and benefits from carpet flooring, creating a bright and inviting first impression.
Lounge: 4.58m × 3.95m (at widest point)
A generously proportioned lounge offering a bright and welcoming reception space. The room benefits from a large bay window overlooking the front aspect, allowing plenty of natural light into the room. Finished with neutral décor and carpeting throughout.
Kitchen: 5.33m x 2.39m
Fitted kitchen comprising a range of wall and base units, an integrated electric oven, gas hob and overhead extractor. Double-glazed window to the rear aspect, plumbing for appliances and tiled flooring.
Dining Room: 3.48m x 2.96
A large separate dining room with neutral walls and carpet flooring. A built in cupboard also houses the boiler, and there is a large window overlooking the rear garden.
Downstairs Shower Room: 1.91m x 1.43m
A ground floor shower room featuring a corner walk-in shower, white low-level WC and wash hand basin, complemented by a privacy window.
Bedroom One: 3.64m x 3.32m
A well-proportioned double bedroom featuring a double-glazed window, two built-in storage cupboards, neutral décor and neutral carpeting.
Bedroom Two: 3.64m x 2.96m
A well-proportioned double bedroom featuring a double-glazed window, built-in storage cupboard, neutral décor and neutral carpeting.
Bedroom Three: 2.63m x 2.63m (at widest point)
A well-presented single bedroom featuring a double-glazed window, neutral décor and carpet flooring.
Bathroom: 1.92m x 1.49m
A two-piece suite comprising a panelled bath and wash hand basin, complemented by a double-glazed privacy window.
External:
To the front is a private driveway providing off-road parking, a well-maintained lawned garden with mature borders and access to the detached garage. To the rear is an enclosed garden, mainly laid to lawn.
What's included
Garden
Parking
Key Stats
Key Stats
TypeSemi-detached house
Living Area87 m²
Bedrooms3
Bathrooms2
HeatingAsk Agent
Location
Map loading soon
Neighborhood data on demand
Nearby essentials will load when this section comes into view.
Listed on
Mortgage calculator
Estimated monthly payment
984 €/mo
Down payment10 % · 19.865 €
19.865 €178.780 € loan
Term
Total repayable295.079 €
Interest rate4.40 %
Representative estimate · Landomo is not a mortgage broker. · Rates updated April 2026