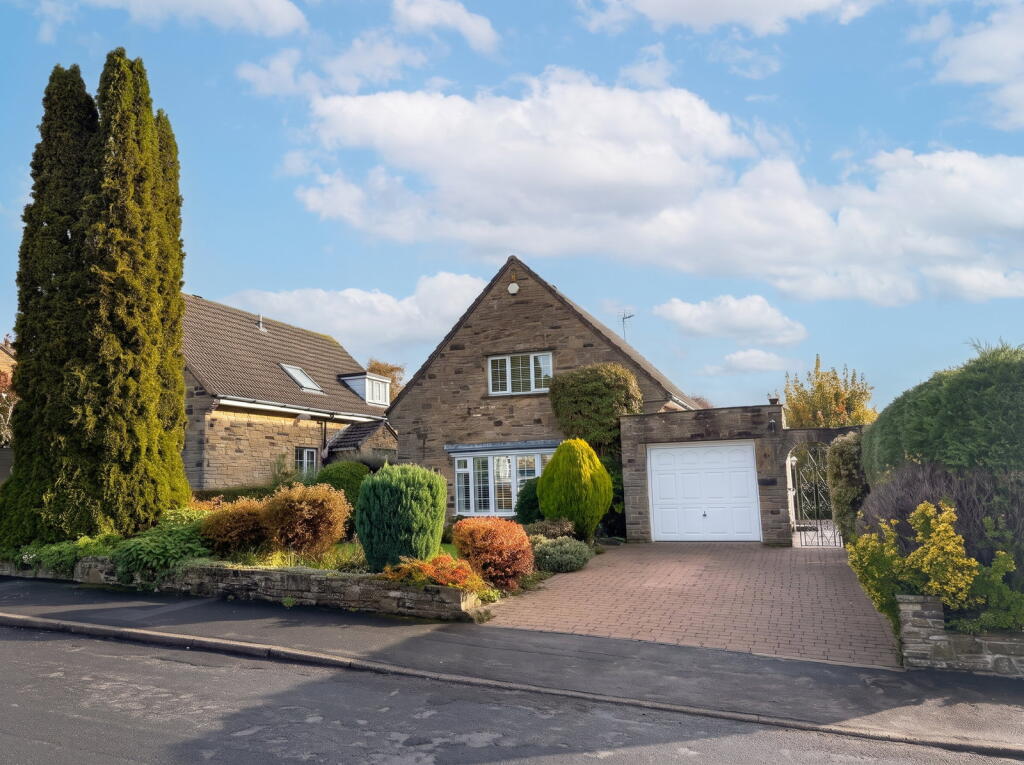
House for sale, 121 m²
Leeds, Wetherby
3 bedrooms·1 bathroom
658.218 €
5.439 €/m²
Listed Nov 2, 2026
About this listing
Property Description
Entered via a double glazed side entrance porch, you are welcomed into an entrance hallway with staircase to first floor, useful understairs cupboard and a generously proportioned ground floor WC. The attractive L-shaped living and dining room enjoys excellent natural light from a double glazed bay window to the front and additional side window, both with fitted shutters, centred around a feature fireplace with living flame gas fire.
The extended breakfast kitchen is fitted with a modern range of shaker-style wall and base units complemented by granite worktops and tiled splashbacks. There is a space for a large range cooker with triple oven and grill function along with six ring gas hob with extractor hood above.
Fitted cabinetry around a recess for American-style fridge freezer, space and plumbing for automatic washing machine and dishwasher, together with an integrated microwave and slimline wine fridge. A side door opens directly onto the rear patio.
The ground floor also offers two versatile bedrooms, one currently utilised as a home office with French doors to the garden, whilst the other currently serves as a snug sitting room and children's playroom.
To the first floor, a spacious landing provides access to large airing cupboard along with further eaves storage. There are two generous sized double bedrooms, both with attractive high ceilings and fitted wardrobes, with aspects over the front and rear gardens respectively. The house bathroom is well appointed with a modern white suite comprising low flush WC, vanity wash basin panelled bath with shower and screen above.
To the outside, a block paved driveway provides off-road parking and access to attached single garage with light and power laid on. A stone flagged side path leads to the entrance porch and around the property to an attractive flagged patio seating area.
The decorative front garden is set largely to lawn with well stocked flowerbed borders housing range of flowering bushes, shrubs and trees. The rear garden is also set to lawn with shaped gravel flower bed borders and timber fencing perimeter providing a good degree of privacy with established bushes, hedges and trees. A timber shed provides additional external storage along with a patio seating area providing an ideal space for outdoor entertaining and alfresco dining in the summer months.
What's included
Terrace
Garage
TypeDetached house
Living Area121 m²
Bedrooms3
Bathrooms1
HeatingGas, Double Glazing
Location
Map loading soon
Neighborhood data on demand
Nearby essentials will load when this section comes into view.
Listed on
Mortgage calculator
Estimated monthly payment
3.259 €/mo
Down payment10 % · 65.822 €
65.822 €592.396 € loan
Term
Total repayable977.759 €
Interest rate4.40 %
Representative estimate · Landomo is not a mortgage broker. · Rates updated April 2026