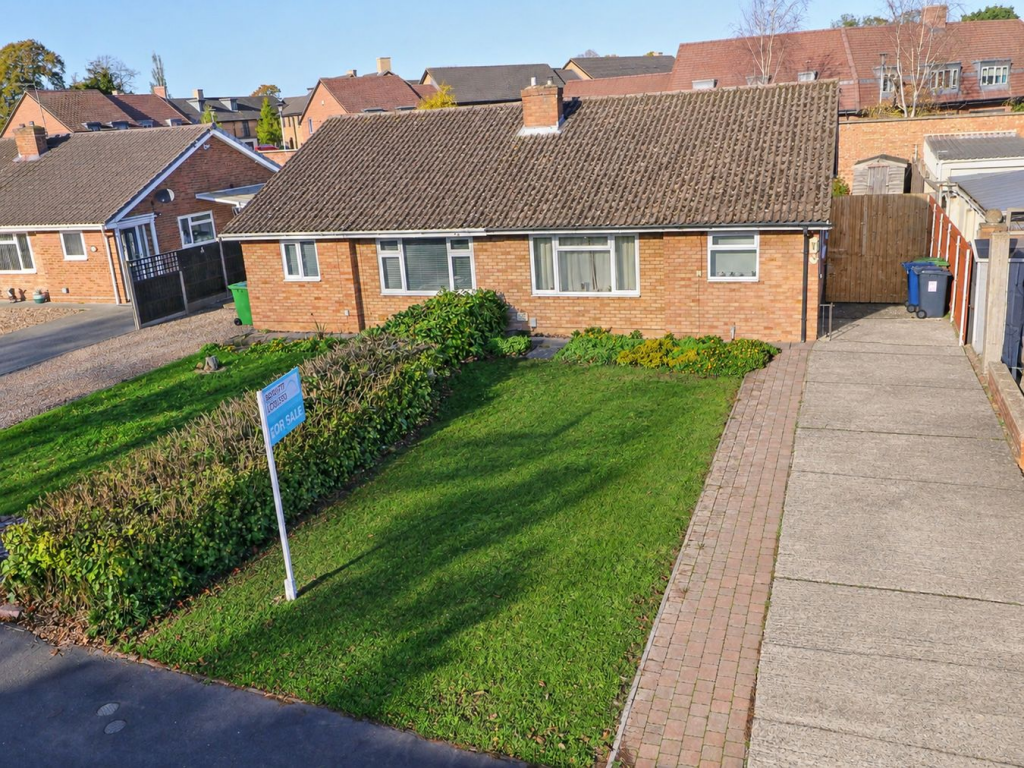
House for sale, 58 m²
Peterborough
2 bedrooms·1 bathroom
360.187 €
6.210 €/m²
Listed Oct 30, 2026
About this listing
A two double bedroom semi-detached bungalow well located in this very popular riverside village with good amenities. The generously sized accommodation includes an entrance hall and inner hall, kitchen/diner with oven and hob, living room to the front with a fireplace and electric fire, gas fired radiator central heating and a bath/shower room with a modern white suite. Outside there is an open plan front garden and a driveway to the side with parking for four cars, plus a private rear garden, laid mainly to lawn with a patio. This is a chain free home and early viewing is strongly advised.
Construction Type
Brick & tile.
Entrance Hall
UPVC double glazed front door, radiator, double cupboard housing the gas and electric meters plus the consumer unit, double glazed window to front, telephone point, door to:
Kitchen/Diner
3.60m x 2.45m (11' 10" x 8' 0") A good range of light wood effect of base and wall units, composite bowl & 1/4 sink with mixer tap, plumbing for washing machine, fridge/freezer space, ceramic hob with extractor hood and split level double oven, splashback tiling, radiator, double glazed window to the side.
Living Room
4.85m x 3.65m (15' 11" x 12' 0") Double glazed window to the front, broadband and TV connections including Virgin Media, fireplace with an electric fire, double radiator, door to:
Inner Hall
Double cupboard, access to the loft space, central heating thermostat.
Bedroom One
4.50m x 2.70m (14' 9" x 8' 10") Double glazed window to rear, radiator, built-in wardrobe/store cupboard.
Bedroom Two
3.38m x 2.82m (11' 1" x 9' 3") Radiator, sliding patio door to the rear garden.
Bathroom
Modern three piece white suite comprising a corner shower enclosure with mixer shower and sliding door, pedestal wash hand basin and close coupled WC, fully tiled walls, towel radiator and double glazed window.
Front
Open plan and laid to lawn.
Rear Garden
Private, fully enclosed and laid to lawn, paved patio, planted bed to the rear, timber shed, external light, side gate.
Parking
Adjacent driveway with parking for four cars, external light and tap.
Notes
Freehold.
Council tax band B - £1965.91 PA.
No chain.
What's included
Garden
Parking
Fireplace
TypeBungalow
Living Area58 m²
Bedrooms2
Bathrooms1
HeatingDouble Glazing, Gas Central
Location
Map loading soon
Neighborhood data on demand
Nearby essentials will load when this section comes into view.
Listed on
Mortgage calculator
Estimated monthly payment
1.783 €/mo
Down payment10 % · 36.019 €
36.019 €324.168 € loan
Term
Total repayable535.044 €
Interest rate4.40 %
Representative estimate · Landomo is not a mortgage broker. · Rates updated April 2026