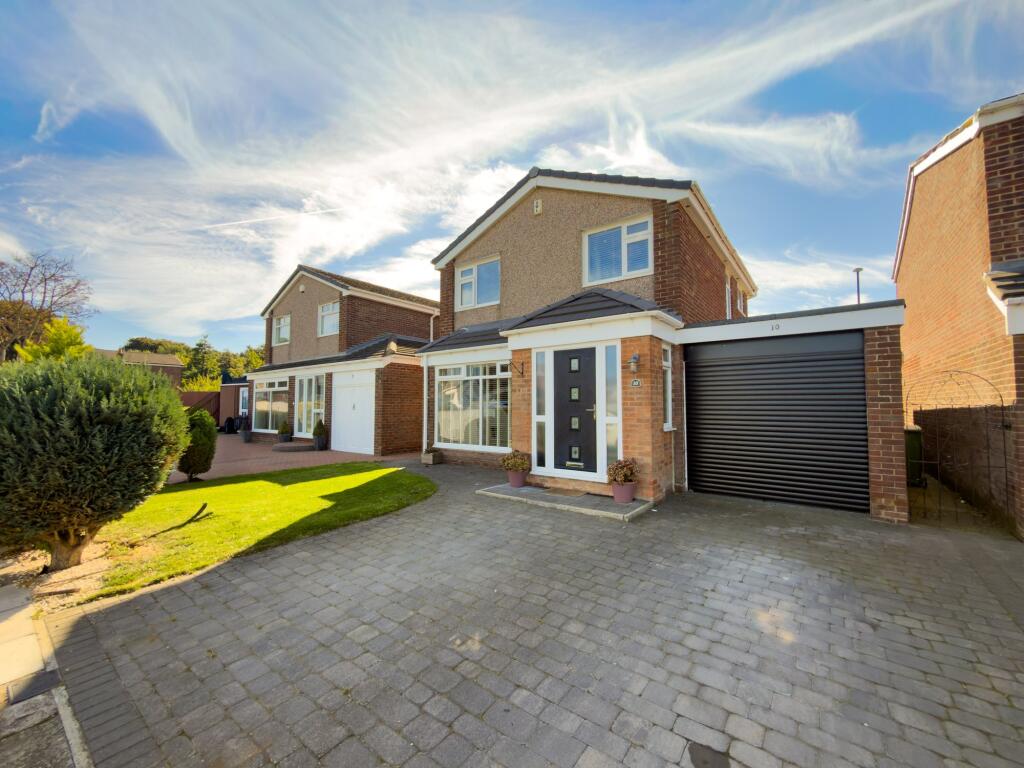
House for sale, 100 m²
Sunderland, North East
3 bedrooms·1 bathroom
271.483 €
2.715 €/m²
Listed Sep 30, 2026
About this listing
Some homes just feel good the moment you step through the door, and this home on Meltham Drive is one of them.
Tucked away on a quiet cul-de-sac in Moorside, this detached home has been reworked with real personality. The whole thing is ready for you to move in, unpack and start living.
The hallway sets the tone straight away. There are rich panelled walls, warm globe lighting and a classic black and white chequerboard floor, with an oak staircase rising to the first floor. It's the kind of entrance that makes coming home feel like an occasion.
The lounge sits at the front of the house and is filled with light from the large window. A timber slatted feature wall frames the TV, and colour-blocked walls give the room a cosy, characterful feel. It's the perfect spot for film nights and lazy Sunday afternoons.
The real heart of the home is at the back. The dining kitchen stretches the full width of the house. It has sleek cream gloss units, a gas hob and integrated oven, and plenty of space for a family table and an American-style fridge freezer. French doors open straight onto the decking, so summer evenings flow easily from kitchen to garden. There's also a separate utility room, which keeps the washing and the clutter out of sight, with access through to the garage.
Upstairs, the principal bedroom is a calm, with room for a king-size bed. The second bedroom is another good-sized double, currently a dreamy little one's room. The third bedroom has been fitted out as a walk-in dressing room with hanging rails, drawers and a dressing table beneath the window. It's a genuine luxury, but it would easily revert to a bedroom or home office.
The bathroom is finished in grey marble-effect tiling with a mosaic feature strip and matt black fittings. There's a P-shaped bath with a rainfall shower over it, a vanity unit, an illuminated mirror and a heated towel rail. It's a proper hotel-style space to start and end the day.
The rear garden has been designed around family life. Two-tier composite decking gives you an easy spot for morning coffee or evening drinks. Picket fencing separates the patio from the lawn, and there's a matted area beyond that's perfect for play equipment, a trampoline or extra seating. It's low maintenance, private and made for long summer days.
At the front there's a block-paved double driveway, a lawned garden and a garage with an electric roller door.
A stylish, well-loved family home in a sought-after spot. Early viewing is highly recommended.
GROUND FLOOR
Porch
1.97m x 1.93m
Hallway
3.78m x 2.02m
Living Room
4.53m x 3.38m
Kitchen/Diner
3.25m x 5.45m
Utility Room
2.70m x 2.64m
FIRST FLOOR
Landing
2.54m x 1.78m
Bedroom 1
3.41m x 3.64m
Bedroom 2
3.76m x 3.55m
Bedroom 3
Bathroom
1.69m x 2.60m
What's included
Parking
TypeDetached house
Living Area100 m²
Bedrooms3
Bathrooms1
HeatingGas Central
Location
Map loading soon
Neighborhood data on demand
Nearby essentials will load when this section comes into view.
Listed on
Mortgage calculator
Estimated monthly payment
1.344 €/mo
Down payment10 % · 27.148 €
27.148 €244.335 € loan
Term
Total repayable403.279 €
Interest rate4.40 %
Representative estimate · Landomo is not a mortgage broker. · Rates updated April 2026