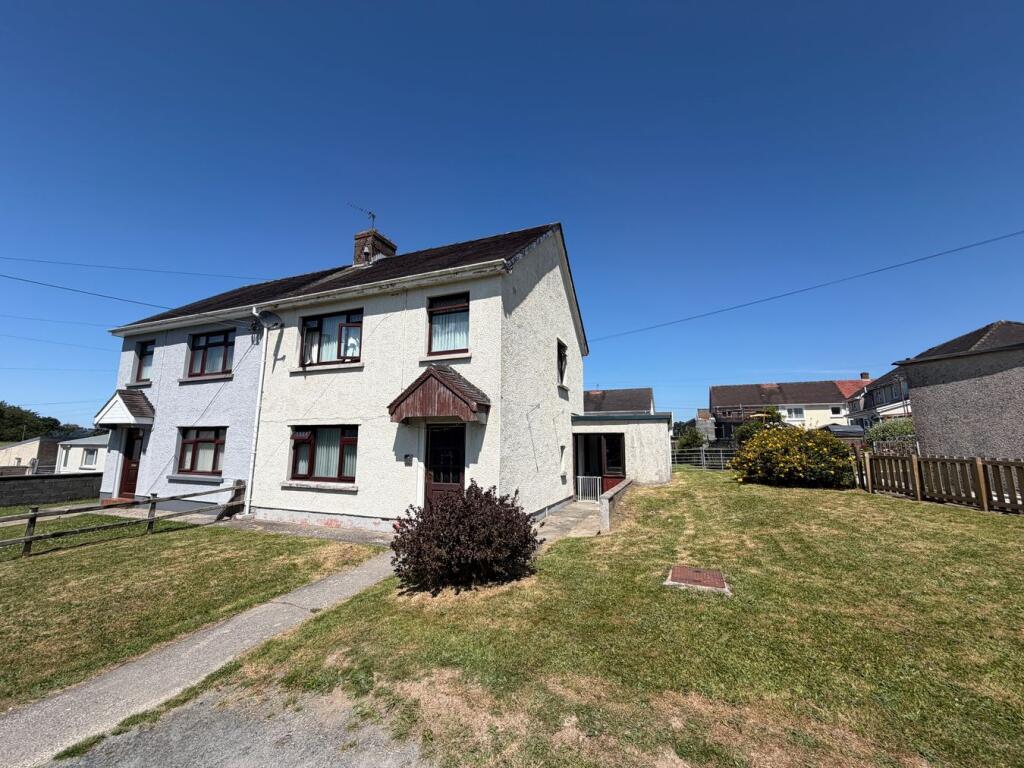
House for sale
Swansea
3 bedrooms·1 bathroom
235.614 €
Listed Oct 4, 2026
About this listing
*** A spacious 3 bedroomed semi detached Family home *** Excellent potential for further improvement and modernisation *** Considerable scope to extend the existing accommodation (subject to consent) *** Mains gas central heating and double glazing *** In need of general modernisation and improvement
*** Occupying an extensive and particularly generous level plot *** Large front and rear lawned gardens offering excellent outdoor space *** Ample off road parking for several vehicles
*** Convenient and sought after centre of Village location *** Within close proximity to Ysgol Carreg Hirfaen (Cwmann) School *** Only a short travelling distance from the University Town of Lampeter *** An ideal opportunity for Families, 1st Time Buyers or those seeking a home with further potential *** A property that combines generous outdoor space, convenience and excellent future possibilities *** Viewing highly recommended to appreciate the size of the plot and potential on offer
LOCATION
The property is well situated in the popular residential estate of Heol Hathren. The property is located centrally within the Village of Cwmann which is located on the outskirts of the University and Shopping Town of Lampeter, a strategic Town in the heart of the Teifi Valley, offering an excellent range of facilities including Primary and Comprehensive Schooling, Leisure Centre, a good range of Shops, Administrative facilities and the University of Wales Trinity St David Campus. The property is also within driving distance of the larger Towns of Carmarthen, to the South, Aberystwyth, to the North, and the Ceredigion Heritage Coastline at Aberaeron, to the West.
GENERAL DESCRIPTION
Perfect opportunity to acquire a spacious 3 bedroomed semi detached home occupying an extensive and particularly generous plot in the heart of this sought after Village. Offering comfortable and practical accommodation the property represents a great opportunity for Purchasers seeking a Family home with substantial outdoor space, ample parking and considerable potential for further improvement.
The accommodation benefits from mains gas central heating and double glazing and provides a versatile layout well suited to modern Family living. Whilst offering comfortable accommodation in its current form the property also presents an excellent opportunity for a Purchaser to modernise and personalise the home to their own individual requirements.
A particular feature of the property is undoubtedly the extensive plot. The house is complemented by generous level lawned gardens to both the front and rear providing excellent space for Children, Pets, outdoor entertaining...
THE ACCOMMODATION
The accommodation at present offers more particularly the following.
RECEPTION HALL
Accessed via a front entrance door, radiator, staircase to the first floor accommodation with understairs storage cupboard.
FRONT LIVING AREA
13' 5" x 11' 0" (4.09m x 3.35m). With stone fireplace with open flue, radiator.
OPEN PLAN DINING AREA
12' 8" x 11' 0" (3.86m x 3.35m). With laminate flooring, radiator, patio doors opening onto the rear patio and garden area.
OPEN PLAN DINING AREA (SECOND IMAGE)
KITCHEN
10' 3" x 6' 7" (3.12m x 2.01m). With a range of fitted kitchen units and base and wall level with work surfaces over, single drainer sink unit, plumbing and space for automatic washing machine, radiator.
LANDING
Accessed via a staircase from the Reception Hall, access to an airing cupboard.
REAR BEDROOM 1
11' 0" x 10' 10" (3.35m x 3.30m). With built-in airing cupboard, radiator.
FRONT BEDROOM 2
11' 0" x 11' 0" (3.35m x 3.35m). With radiator.
FRONT BEDROOM 3
8' 0" x 8' 0" (2.44m x 2.44m). With radiator.
BATHROOM
8' 6" x 6' 0" (2.59m x 1.83m). Comprising of a panelled bath with fully tiled surround, vanity unit incorporating a wash hand basin, low level flush w.c., radiator.
PARKING AND DRIVEWAY
Ample parking space to the front of the property for several vehicles.
FRONT GARDEN
Located on a large corner plot with an extensive lawned garden area.
REAR GARDEN
A good sized rear lawned garden area.
REAR GARDEN (SECOND IMAGE)
PATIO AREA
STORE SHED
FRONT OF PROPERTY
REAR OF PROPERTY
AGENT'S COMMENTS
A 3 bedroomed semi detached house positioned on a large corner plot.
TENURE AND POSSESSION
We are informed the property is of Freehold Tenure and will be vacant on completion.
COUNCIL TAX
The property is listed under the Local Authority of Carmarthenshire County Council. Council Tax Band for the property - 'C'.
LAND TRANSACTION TAX
The purchase of this property may be subject to Land Transaction Tax (LTT). The amount payable will depend upon the purchase price and the purchaser’s individual circumstances. Buyers are advised to use the Welsh Revenue Authority Land Transaction Tax calculator and/or seek advice from their solicitor or financial adviser.
MONEY LAUNDERING REGULATIONS
To comply with Government anti-money laundering legislation, we are legally required to carry out identity and verification checks on all buyers and sellers.
We work with our trusted and industry-recognised partner, Coadjute, who will send you a secure link to complete these biometric checks electronically once your offer has been accepted (subject to contract).
A non-refundable fee of £45 + VAT per person is payable directly to Coadjute for this service. These checks must be completed before we can issue the memorandum of sale to the solicitors and progress the transaction.
If you have any questions or need any assistance, please don’t hesitate to contact the office – we’re always happy to help.
What's included
Garden
Parking
TypeSemi-detached house
Bedrooms3
Bathrooms1
HeatingDouble Glazing, Gas Central
Location
Map loading soon
Neighborhood data on demand
Nearby essentials will load when this section comes into view.
Listed on
Mortgage calculator
Estimated monthly payment
1.167 €/mo
Down payment10 % · 23.561 €
23.561 €212.053 € loan
Term
Total repayable349.997 €
Interest rate4.40 %
Representative estimate · Landomo is not a mortgage broker. · Rates updated April 2026