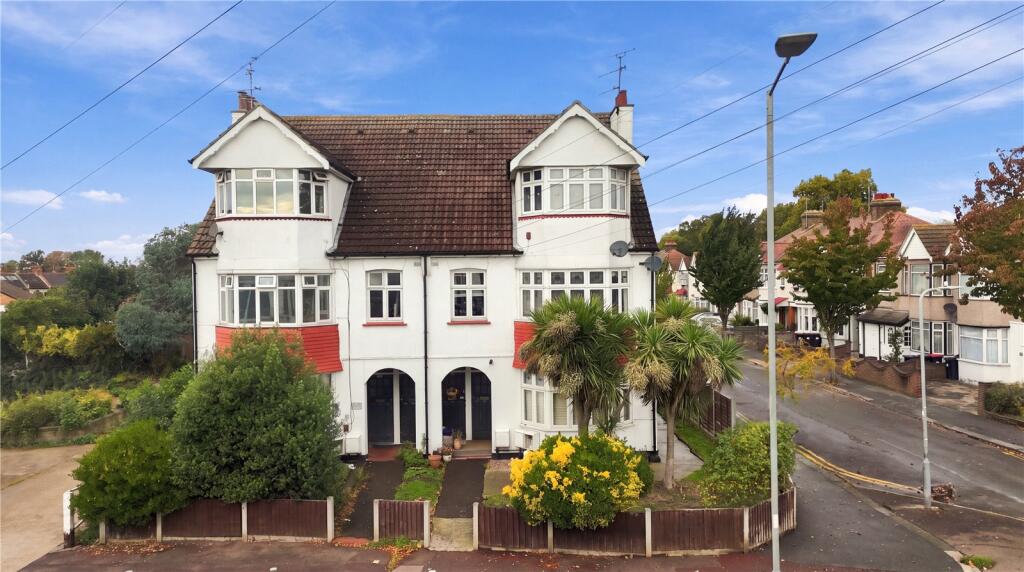
2-bed apartment for sale
Southend-on-Sea, Prittlewell
2 bedrooms·1 bathroom
237.009 €
Listed Oct 12, 2026
About this listing
A beautifully presented and naturally bright two-bedroom first-floor apartment, ideally situated within an attractive character building and complemented by the valuable benefit of allocated parking to the rear.
Offering a superb opportunity for first-time buyers, investors or downsizers, the property features a useful utility area and enjoys a convenient position close to local shops and amenities, with Priory Park, Southend Hospital and Southend Airport all within easy reach.
Combining character, practicality and an excellent location, this is a property that offers both a comfortable home and a sound investment opportunity.
** Guide Price £200,000 - £220,000 **
Entrance
Door the front aspect gives access to the entrance hall.
Entrance Hall
Laminate wood effect flooring. Smooth plastered walls and ceiling. Picture rail. Stairs lead to first floor accommodation.
Landing
Coved cornicing with smooth plastered walls and ceiling. Four panelled doors leading to rooms.
Living Room
16' 7" x 12' 1" (5.05m x 3.68m)
UPVC double glazed bay window to the front aspect with opaque lead light stained glass fan lights. Two further windows to the side aspect. Coved cornicing with smooth plastered walls and ceiling. Internet point. Two single banked radiators.
Kitchen
11' 3" x 10' 10" (3.43m x 3.3m)
UPVC double glazed window to the side aspect. The kitchen is fitted with a range of base units with rolled edge work surfaces incorporating a one and a half bowl ceramic single drainer sink with stainless steel mixer tap. Integrated four ring gas and oven with extractor fan over. Further matching wall mounted storage units. Space for fridge/freezer. Space and plumbing for dishwasher. Part tiling to walls. Single banked radiator. Vinyl wood effect flooring. Coved cornicing with smooth plastered ceiling. Four panelled door to the rear gives access to the utility area.
Utility Room
7' 6" x 6' 0" (2.29m x 1.83m)
Coved cornicing with smooth plastered walls and ceiling. Space for tumble dryer. Fitted shelving units. Vinyl wood effect flooring. Cupboard housing central heating boiler. Four panelled doors give access to separate WC and bathroom.
Bedroom One
12' 4" x 11' 5" (3.76m x 3.48m)
UPVC double glazed window to the rear aspect. Coved cornicing with smooth plastered walls and ceiling. Laminate wood effect flooring. Single banked radiator.
Bedroom Two
9' 2" x 7' 1" (2.8m x 2.16m)
UPVC double glazed window to the front aspect. Coved corning with smooth plastered ceiling. Single banked radiator.
Separate W.c
Opaque window to the rear aspect. Fitted with a white low level WC. Coved cornicing with smooth plastered walls and ceiling. Single banked radiator. Vinyl wood effect flooring.
Bathroom
Fitted with a white two piece suite comprising of panelled enclosed bath with stainless steel mixer tap and wall mounted shower with shower screen. Vanity wash hand basin with cupboard under and stainless steel mixer tap. Tiling to walls. Smooth plastered ceiling. Extractor fan. Heated towel rail. Tiled floor.
Outside
The property benefits from an allocated parking bay to the rear of the block accessed by Ennismore Gardens.
Bedrooms2
Bathrooms1
SubtypeStandard flat
HeatingAsk Agent
Location
Map loading soon
Neighborhood data on demand
Nearby essentials will load when this section comes into view.
Listed on
Mortgage calculator
Estimated monthly payment
1.174 €/mo
Down payment10 % · 23.701 €
23.701 €213.308 € loan
Term
Total repayable352.068 €
Interest rate4.40 %
Representative estimate · Landomo is not a mortgage broker. · Rates updated April 2026