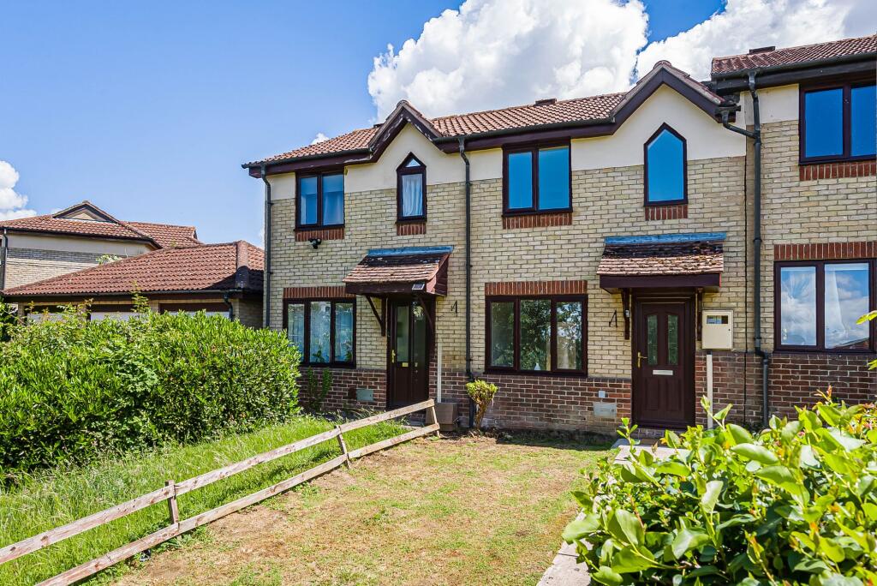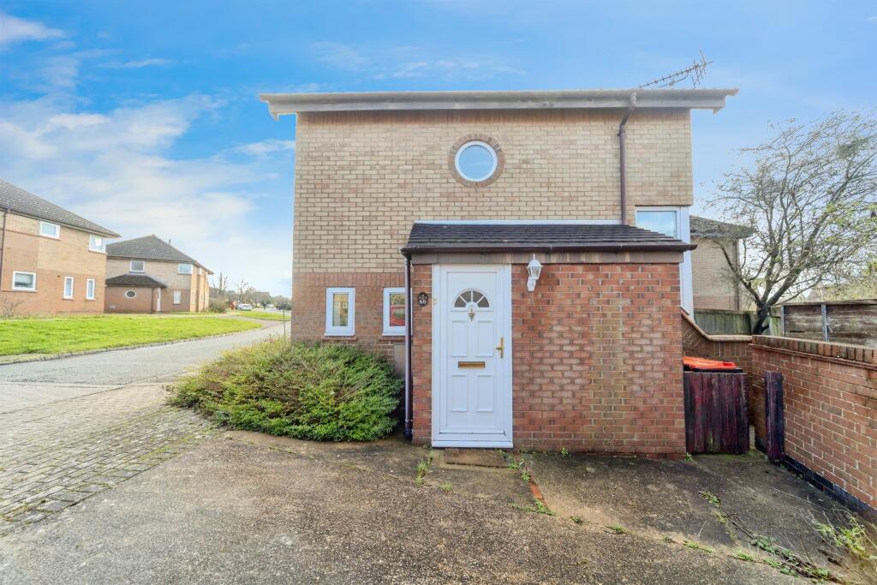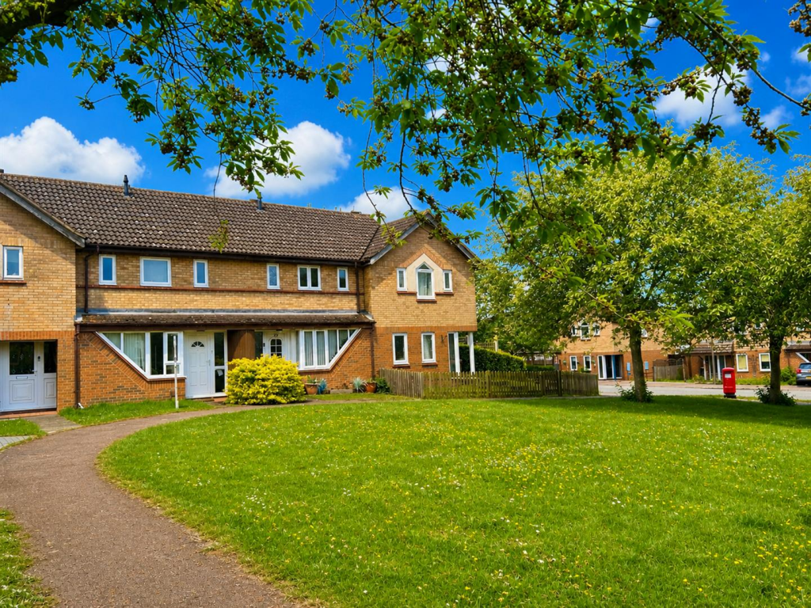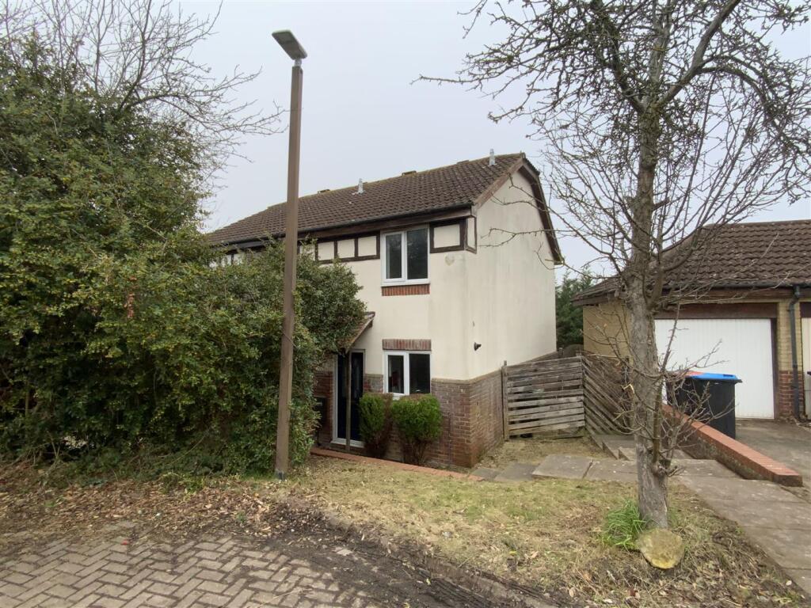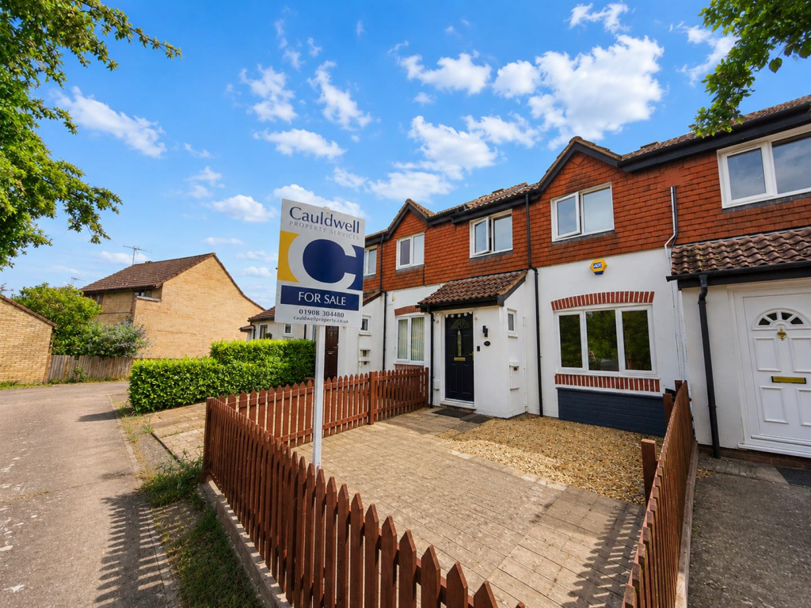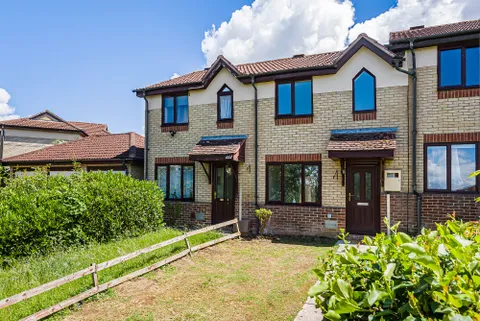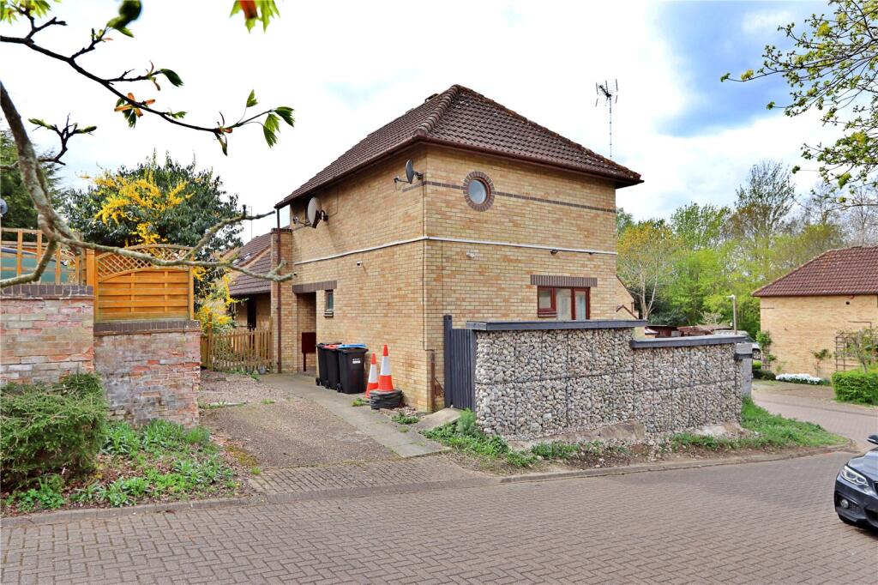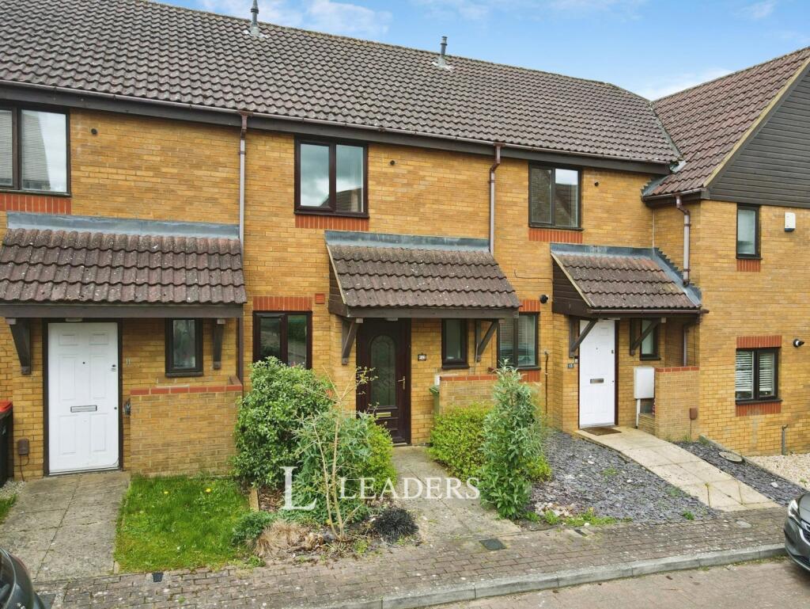
This beautifully presented two-bedroom terraced house in the highly sought-after Shenley Church End area offers the perfect first step onto the property ladder for first-time buyers. Recently refurbished, the home features professional decoration throughout, brand new carpets, a new combination boiler and consumer unit, ensuring peace of mind and low maintenance from day one. Vacant with no upward chain, this property is ready for you to move straight into. The location is superb for commuters, with Central Milton Keynes station just a short 1.62-mile cycle away, offering direct services to London Euston in only 32 minutes. A single garage and driveway provide off-road parking for two cars, while Sainsbury's and other local amenities are a convenient 0.3-mile walk away. Ideal for young professionals or couples looking for a modern, move-in ready home in a popular Milton Keynes neighbourhood. EPC Rating: C Entrance Hall
Coat hanging and shoe area. New consumer unit. Sitting Room
3.66m x 4.04m
A bright sitting room with a double-glazed window to the front aspect, offering excellent natural light. The room benefits from a new radiator, a freshly skimmed flat ceiling, and easy access to the first floor via the staircase. A door leads directly through to the kitchen/diner. Kitchen / Dining Room
2.82m x 4.04m
Refurbished kitchen with a range of wall and base units. New gas hob and electric oven with chimney style extractor hood over. There is good space and plumbing for a washing machine, and an inset stainless steel sink with mixer tap beneath the window. The ceiling has been freshly skimmed and fitted with a new multi-spotlight fixture, while attractive new wood-effect vinyl flooring has been laid throughout. New radiator. New gas fired combination boiler serving hot water and central heating. Landing
Access to loft area. Doors to bedrooms and bathroom. Bedroom One
2.65m x 4.05m
Double bedroom with double glazed feature church style window and picture window to front aspect which overlooks the close and green space. New radiator. Built in storage cupboard (former airing cupboard). Bedroom Two
2.6m x 2.82m
Single room with double glazed window to rear. New radiator. Bathroom
White bathroom suite comprising of panelled bath with shower over and glass screen, tiled walls, replacement double glazed window to rear aspect. New towel radiator. New vinal flooring. Front Garden
Front garden laid to lawn with private pathway to front door. Boundary defined by hedging and low lying wooden rail fence. Rear Garden
4.0m x 11.0m
Accessed by communal walk way. Fully enclosed by fencing. Laid to lawn with patio directly to the rear of the property. Parking - Garage
Single garage in a block of three. Parking - Driveway
Driveway in front of the garage for two cars.Show more