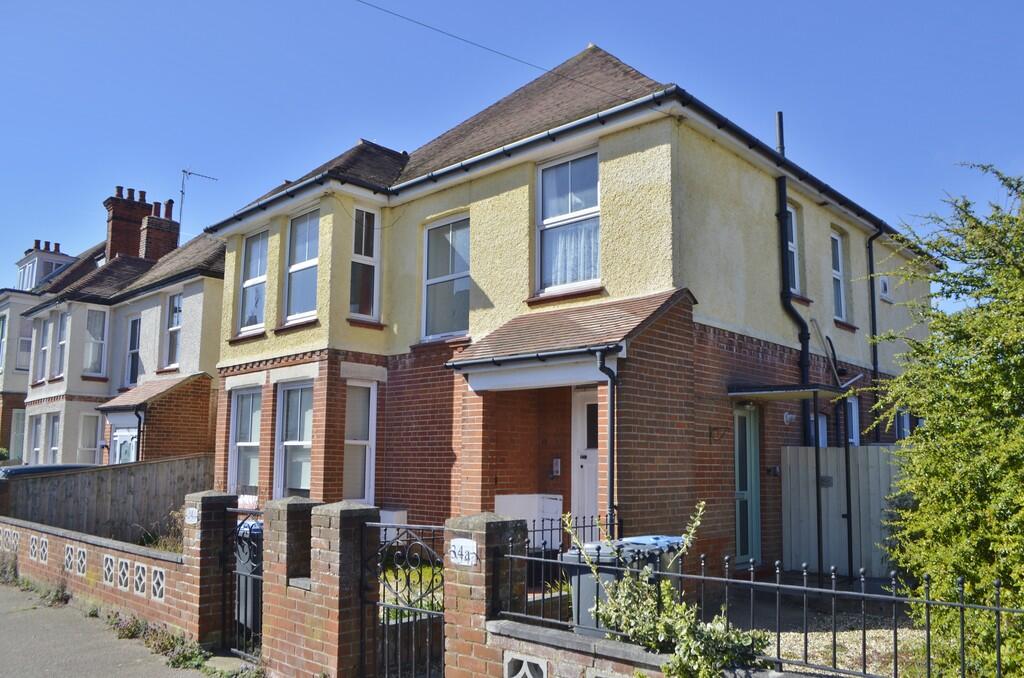
2-bed apartment for sale
Ipswich
2 bedrooms·1 bathroom
298.240 €
Listed Oct 9, 2026
About this listing
In addition to the two bedrooms the property benefits from allocated off road parking and an enclosed rear garden. Further benefits include a modern kitchen with separate utility room and a modern bathroom.
The accommodation in brief comprises entrance hall, lounge, kitchen, utility room, two bedrooms and a bathroom. Heating is supplied in the form of gas fired central heating to radiators and windows are of double glazed construction, with several being replacement UPVC double glazed sash windows..
A viewing is highly recommended to appreciate the modern accommodation on offer.
UPVC ENTRANCE DOOR Opening into :-
ENTRANCE HALLWAY Radiator, two storage cupboards, door to inner hall and doors to :-
LOUNGE 14' 1" x 13' 10" (4.29m x 4.22m) Two radiators, TV point, feature fireplace with tiled surround, windows and french door opening out to the rear garden, picture rail.
INNER HALLWAY Door to outside, opening into :-
KITCHEN 10' 1" x 7' 2" (3.07m x 2.18m) Modern re-fitted kitchen comprising wood fitted worktops and a tiled splashback, fitted storage units and drawers below, ceramic one and a half bowl sink unit with single drainer and mixer tap, integrated appliances such as a dishwasher, fridge/freezer, electric oven and four ring hob, two obscured windows to rear aspect, Velux window and door to :-
UTILITY ROOM 9' 1" x 4' (2.77m x 1.22m) Fitted worktops with space and plumbing available below for washing machine and tumble dryer, fitted storage units above, obscured window to the side aspect.
BEDROOM ONE 19' 3" x 13' 11" (5.87m x 4.24m) Radiator, bay window to front aspect with UPVC double glazed sash windows, feature fireplace with tiled surround, fitted wardrobes, picture rail.
BEDROOM TWO 11' 1" x 10' 0" (3.38m x 3.05m) Radiator, UPVC double glazed sash window to side aspect, fitted storage cupboard.
BATHROOM 10' x 8' 11" (3.05m x 2.72m) Modern re-fitted suite comprising low level WC, twin hand wash basins, both with mixer tap and storage cupboard below, free-standing claw foot roll top bath with mixer tap and shower head attachment, separate show with twin shower heads, tiled flooring, extractor, two obscured windows to the side aspect.
OUTSIDE The apartment benefits from front and rear gardens. There is a side access gate opening into a further outdoor area by the front door where there is a metal storage shed. The west facing rear garden being relatively low maintenance as patio with shingle and established shrub and plant borders to one side, storage cupboard, outside lighting, rear access gate to parking area where there is one allocated off road parking space.
TENURE 50% Share of Freehold.
Remaining 993 year Lease.
Purchasers are advised to satisfy themselves of the lease through their solicitor prior to unconditional exchange of contracts.
COUNCIL TAX Band 'B'
Bedrooms2
Bathrooms1
SubtypeStandard flat
HeatingGas Central
Location
Map loading soon
Neighborhood data on demand
Nearby essentials will load when this section comes into view.
Listed on
Mortgage calculator
Estimated monthly payment
1.477 €/mo
Down payment10 % · 29.824 €
29.824 €268.416 € loan
Term
Total repayable443.025 €
Interest rate4.40 %
Representative estimate · Landomo is not a mortgage broker. · Rates updated April 2026