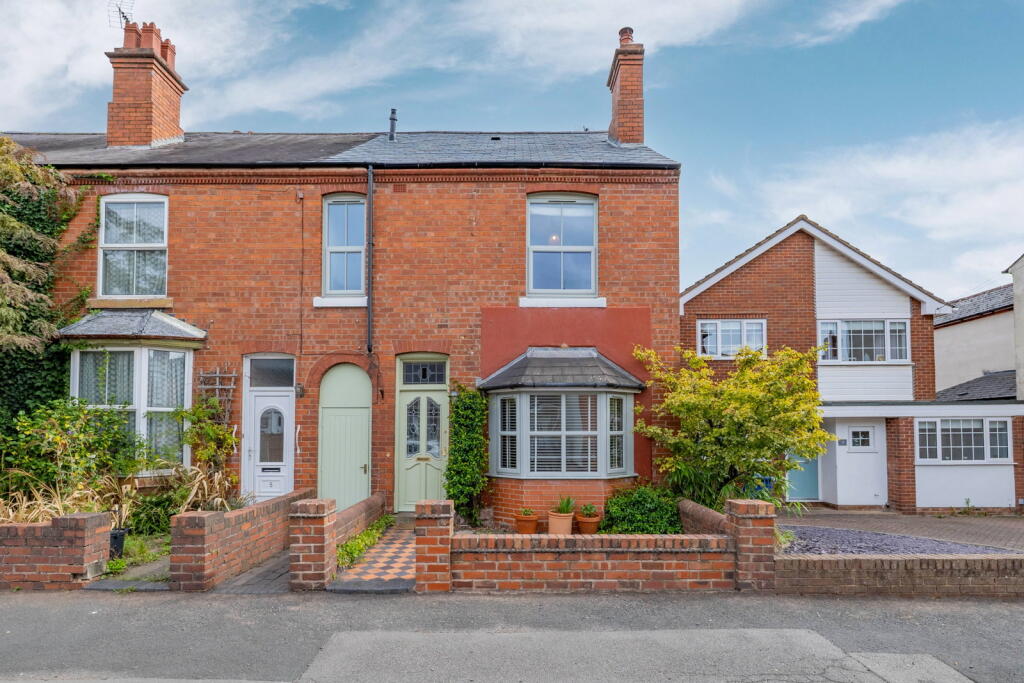
House for sale
Dudley
2 bedrooms·1 bathroom
379.762 €
Listed Sep 14, 2026
About this listing
Situated in a highly sought-after and popular address within Wollaston, this delightful period end-terrace property offers a wonderful blend of character, charm and contemporary living. Ideally positioned within walking distance of the village’s excellent range of local amenities, the property is perfectly suited to those looking for a characterful home in a convenient location. Upon entering, you are welcomed by a reception hallway, setting the tone for the character and warmth found throughout the property. The ground floor offers two beautifully presented reception rooms, each with its own individual appeal. The dining room benefits from an attractive feature bay window, flooding the space with natural light, while the lounge boasts impressive floor-to-ceiling bi-fold doors, creating a seamless connection with the rear garden and providing a superb space for entertaining. In addition to this, the property enjoys a well fitted kitchen and a practical lootility. To the first floor are two generous double bedrooms, both offering comfortable and versatile living space. The real showstopper, however, is the wow-factor house bathroom, beautifully appointed and providing a luxurious retreat within the home. Externally, the property continues to impress. The rear garden offers a private and enclosed outdoor space, ideal for relaxing or entertaining, with dedicated areas for outside dining and entertaining, together with useful storage at the end of the garden. This is a superb example of a character period home, combining traditional features with modern touches, and offers a fantastic opportunity to enjoy village living in one of Wollaston’s popular residential locations. For your viewing, please call and speak with Alice Cowsill.
GROUND FLOOR
Reception Hall
Dining Room - 4.34m x 3.3m (14'3" x 10'10")
Lounge - 4.44m x 3.78m (14'7" x 12'5")
Kitchen - 5.03m x 2.06m (16'6" x 6'9")
Lootility - 1.75m x 1.73m (5'9" x 5'8")
FIRST FLOOR
Landing
Bedroom 1 - 4.44m x 3.78m (14'7" x 12'5")
Bedroom 2 - 3.78m x 3m (12'5" x 9'10")
Bathroom - 3.73m x 2.44m (12'3" x 8'0")
Material Information in Property Listings
Council Tax
Council Tax Band: C
Local Authority: Dudley MBC
Tenure
We understand that the property is FREEHOLD.
Materials Used In Construction
The property is constructed using traditional materials and techniques.
Services
We understand that the property is connected to mains electricity, gas, water and drainage. The central heating system is gas. This should be verified by your legal adviser and/or surveyor. We have not conducted any tests of these services.
Broadband
According to Ofcom, there is standard, superfast and ultrafast broadband available in the area.
Mobile Signal/Coverage
According to Ofcom, mobile coverage is available outdoors on all four main networks (EE, Three, O2 and Vodafone) and variable indoors.
Parking
On Street Parking is available within the location.
Restrictions and Rights
We are not aware of any restrictions, however please not the property is in a conservation area. This should be verified by your legal adviser.
Flood Risk
According to Lead Local Flood Authorities, the property is not in an area vulnerable to flooding.
Coal Mining
The property is outside the Coal Mining Reporting Area.
Money Laundering, Terrorist Financing and Transfer of Funds (Information on the Payer) Regulations 2017
It is a legal requirement for estate agency businesses to comply with the Money Laundering, Terrorist Financing and Transfer of Funds (Information on the Payer) Regulations 2017. To do this, we must undertake robust biometric ID verification, PEP and sanctions checks on any successful purchasers upon offer acceptance. The cost of this service is £30.00 per individually named purchaser. This cost is non-refundable and is paid to our third-party supplier by the successful purchaser. The check must be completed and recorded as satisfactory before issuing sale notifications.
Referral Fees
Please visit our website for details of referral fees that we may receive from our referral partners.
What's included
Terrace
Key Stats
Key Stats
TypeTerraced house
Bedrooms2
Bathrooms1
HeatingDouble Glazing, Gas Central
Location
Map loading soon
Neighborhood data on demand
Nearby essentials will load when this section comes into view.
Listed on
Mortgage calculator
Estimated monthly payment
1.880 €/mo
Down payment10 % · 37.976 €
37.976 €341.786 € loan
Term
Total repayable564.123 €
Interest rate4.40 %
Representative estimate · Landomo is not a mortgage broker. · Rates updated April 2026