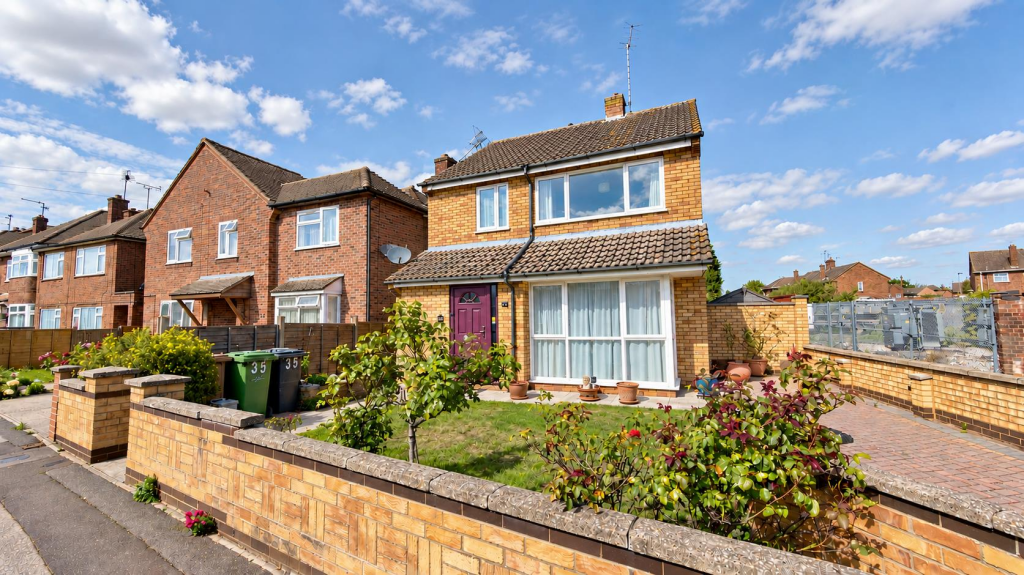
House for sale
Peterborough
3 bedrooms·1 bathroom
373.221 €
Listed Sep 11, 2026
About this listing
** Offering No UPWARD CHAIN & situated in a popular location in Ashcroft Gardens, Peterborough is this well presented, three bedroom detached family home, offering two receptions rooms, conservatory, downstairs cloakroom and kitchen/breakfast room. Outside offers, front & rear gardens with ample parking and a single garage. Viewing highly advised.
Believed to be built in the early 1980's is this well presented, detached family home located within the popular location of Ashcroft Gardens, Peterborough. Offering no upward chain the property is ideally situated near to, local amenities, schools, and with good transport links nearby.
This delightful property boasts a spacious living room and dining room with patio doors leading out into the conservatory with further double doors, into the garden. Kitchen/breakfast room off the dining room comprises, range of, ample wall & floor units with worktop surfaces, benefitting also from a built in oven with fitted gas hob with extractor hood over, integrated dishwasher with plumbing and space for a washing machine. Finishing off the ground floor accommodation is a two piece cloakroom off the hallway.
Venturing upstairs you'll find, three well-proportioned bedrooms and a well-appointed bathroom which comprises of, paneled bath with shower over with shower screen, vanity wash hand basin and a WC.
Outside, to the front, lawned front garden with block paved driveway to the side providing off road parking, access to the side of the property leads to a single garage. An enclosed rear garden, with paved patio area, lawned rear garden with shrub borders with pathway leading to the rear of the garage.
Tenure: Freehold
Council Tax Band: C
Entrance Hall: -
Cloakroom: -
Living Room: - 5.43m max x 6.05m (17'9" max x 19'10") -
Dining Room: - 3.71m x 2.72m (12'2" x 8'11") -
Conservatory: - 3.31m max x 2.85 (10'10" max x 9'4") -
Kitchen/Breakfast Room: - 3.70m x 3.20m (12'1" x 10'5") -
First Floor & Landing: -
Bedroom 1: - 3.66m x 3.45m (12'0" x 11'3") -
Bedroom 2: - 3.71m x 3.15m (12'2" x 10'4") -
Bedroom 3: - 2.74m x 2.78m (8'11" x 9'1") -
Bathroom: -
Garage: - 5.29m x 2.51m (17'4" x 8'2") -
What's included
Garden
Parking
Key Stats
Key Stats
TypeDetached house
Bedrooms3
Bathrooms1
HeatingAsk Agent
Location
Map loading soon
Neighborhood data on demand
Nearby essentials will load when this section comes into view.
Listed on
Mortgage calculator
Estimated monthly payment
1.848 €/mo
Down payment10 % · 37.322 €
37.322 €335.899 € loan
Term
Total repayable554.406 €
Interest rate4.40 %
Representative estimate · Landomo is not a mortgage broker. · Rates updated April 2026