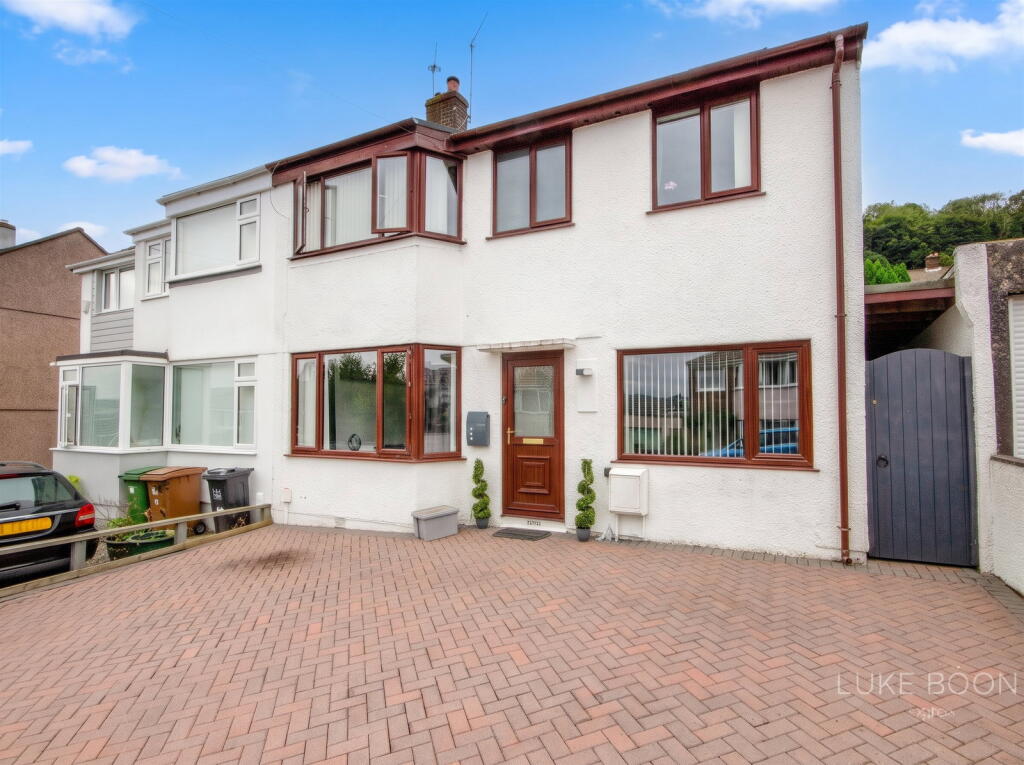
House for sale, 144 m²
Plymouth
5 bedrooms·3 bathrooms
449.559 €
3.122 €/m²
Listed Sep 21, 2026
About this listing
**Please Quote LB0690 When Arranging A Viewing**
Merafield Drive is a quiet cut-de-sac in the heart of Plympton. Giving easy access to Saltram House National Trust, local bus routes and The Ridgeway shopping district.
Plympton is a popular suburb in Plymouth which has an abundance of local amenities, including Doctors surgeries, Dentists, Pharmacies, schooling, green spaces and health and leisure centres. The Ridgeway Shopping Centre has a wide range of local and national, traders, eateries and pubs.
Plymouth has a train station with direct access into London Paddington and Birmingham New Street. Plymouth City Centre has Drake Circus Shopping Centre and the Barcode Leisure Complex, plus the Theatre Royal. The Barbican and Royal William Yard are located close by, with a range of local and national traders and eateries.
The Property
You enter the property into a small entrance hall which has a doorway leading through to the lounge and stairs up to the first floor. There is space for shoes and coats.
The lounge is a good size with a large bay window to the front elevation and a door leading through to the kitchen. There is a feature fireplace with inset wood burner and the room has recently been redecorated. At the rear of the property is a large kitchen, with a wide range of base and wall mounted units as well as plumbing and spaces for a range of appliances. There is a large window to the rear elevation overlooking the rear garden and a doorway through to the dining area.
The dining room has French doors opening out to the rear garden and a door opening out to a side passage. The room is a good size and has space for an array of large furniture and there is a door leading through to the fifth bedroom/study.
The fifth bedroom is a good size, and has a large window to the front elevation plus access through to an en-suite shower room. This room can be used as a home office/studio or used as an annexe.
Upstairs the first floor landing leads through to the three main bedrooms and the family bathroom. There is an airing cupboard and a door leading up to the fourth bedroom.
Located at the front of the property is the main bedroom which has a bay window to the front elevation, large mirrored built-in wardrobes and access in to an en-suite shower room. The en-suite has a low level wc, hand wash basin, corner shower cubicle and a heated towel rail. There is an obscured window to the front elevation and an extraction fan.
Bedroom two is a good double size with a window to the front elevation. Bedroom three is a smaller double size with a window to the rear elevation.
The family bathroom has recently been installed and comprises a large shower cubicle, panelled bath, low level wc and a hand wash basin. There are tiled splash backs, a heated towel rail and an obscured window to the rear elevation.
On the second floor is the fourth bedroom which is an excellent size and offers two large rooms. There are sky lights to the front and rear elevations and additional storage space within the eaves. This would also create a large fourth bedroom or an excellent working from home space.
Outside
The property has off-road parking for three vehicles on a block paved driveway.
The rear garden is fully enclosed and has a large lawn area, decked area and a purpose built storage shed at the rear. The shed has power and lighting and provides excellent storage space.
Tenure & Services
Tenure - Freehold
EPC - C 69/77
Council Tax Band - C
Services - Mains Water, Drainage, Gas, Electricity. Connected to Fibre Broadband
What's included
Parking
TypeSemi-detached house
Living Area144 m²
Bedrooms5
Bathrooms3
Energy ClassC
HeatingGas, Double Glazing, Gas Central
Location
Map loading soon
Neighborhood data on demand
Nearby essentials will load when this section comes into view.
Listed on
Mortgage calculator
Estimated monthly payment
2.226 €/mo
Down payment10 % · 44.956 €
44.956 €404.603 € loan
Term
Total repayable667.803 €
Interest rate4.40 %
Representative estimate · Landomo is not a mortgage broker. · Rates updated April 2026