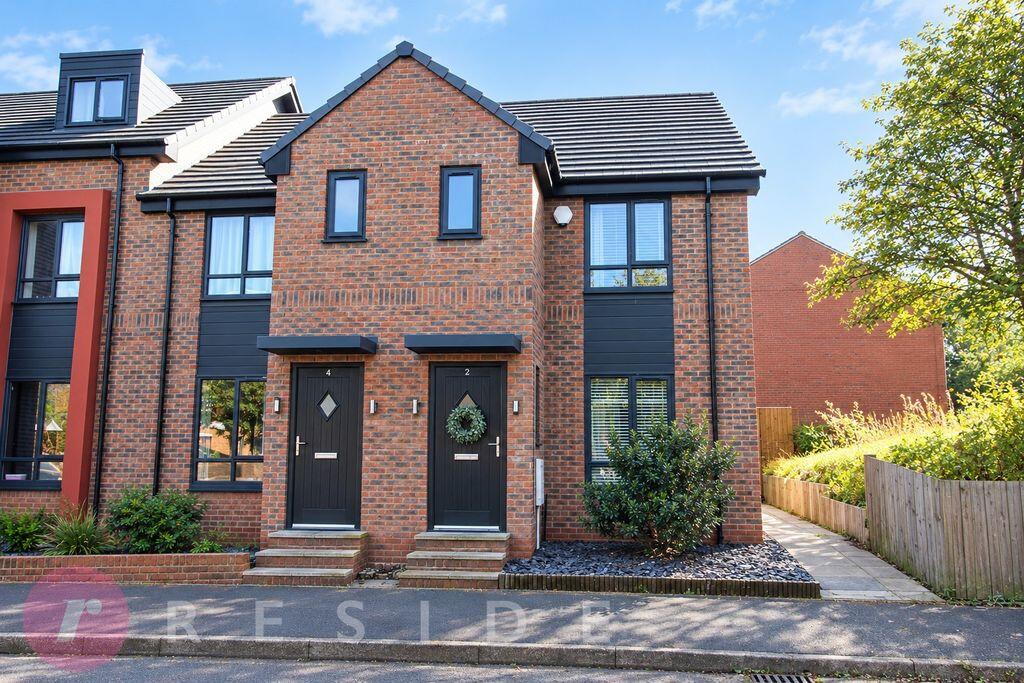
House for sale
Oldham
3 bedrooms·2 bathrooms
305.764 €
Listed Sep 22, 2026
About this listing
Set in an extremely convenient location, this modern SEMI-DETACHED HOUSE sits on the doorstep of excellent amenities including schools, pubs, restaurants, Hopwood Park and only a short journey from Manchester Golf Club whilst still having easy access to Manchester city centre, Heywood/Middleton town centres and the motorway network.
Internally, the home offers ideal family living accommodation comprising of an entrance hall, downstairs wc, lounge, a fitted dining kitchen with appliances, THREE BEDROOMS, main with en-suite and a bathroom. The property also benefits from having gas central heating and upvc double glazing throughout.
To the rear, the property has two allocated parking spaces and a low-maintenance South facing garden with artificial lawn, raised decking and a patio. Additionally, there is an additional piece of land located at the side of the home.
The property is FREEHOLD!
GROUND FLOOR
Entrance Hall
10' 1'' x 4' 9'' (3.08m x 1.44m)
Stairs leading to the first floor
Lounge
15' 8'' x 11' 2'' (4.78m x 3.4m)
Spacious room
Dining Kitchen
14' 5'' x 10' 5'' (4.4m x 3.18m)
Incorporating a dining area and fitted with a range of base & wall units housing integrated appliances including a hob, oven, fridge/freezer, microwave, dishwasher, sink and doors leading to outside
Downstairs WC
8' 0'' x 2' 11'' (2.45m x 0.9m)
Two-piece suite comprising of a wash hand basin and wc
FIRST FLOOR
Landing
9' 1'' x 5' 11'' (2.78m x 1.8m)
Loft access
Bedroom One
11' 2'' x 10' 4'' (3.4m x 3.14m)
Double room
En-Suite
10' 5'' x 4' 7'' (3.17m x 1.4m)
Three-piece suite comprising of a wash hand basin with vanity, wc and shower cubicle
Bedroom Two
8' 2'' x 7' 10'' (2.49m x 2.4m)
Double room
Bedroom Three
7' 10'' x 7' 5'' (2.4m x 2.25m)
Single room
Bathroom
8' 7'' x 4' 7'' (2.61m x 1.4m)
Three-piece suite comprising of a wash hand basin with vanity, wc and bath with shower
Heating
The property benefits from having gas central heating and upvc double glazing throughout
External
To the rear, the property has two allocated parking spaces and a low-maintenance South facing garden with artificial lawn, raised decking and a patio. There is an additional piece of land located at the side of the home.
Additional Information
Tenure - Freehold
Service Charge - £360 p/a
EPC Rating - B
Council Tax Band - B
What's included
Garden
Parking
TypeSemi-detached house
Bedrooms3
Bathrooms2
Energy ClassB
HeatingAsk Agent
Location
Map loading soon
Neighborhood data on demand
Nearby essentials will load when this section comes into view.
Listed on
Mortgage calculator
Estimated monthly payment
1.514 €/mo
Down payment10 % · 30.576 €
30.576 €275.188 € loan
Term
Total repayable454.202 €
Interest rate4.40 %
Representative estimate · Landomo is not a mortgage broker. · Rates updated April 2026