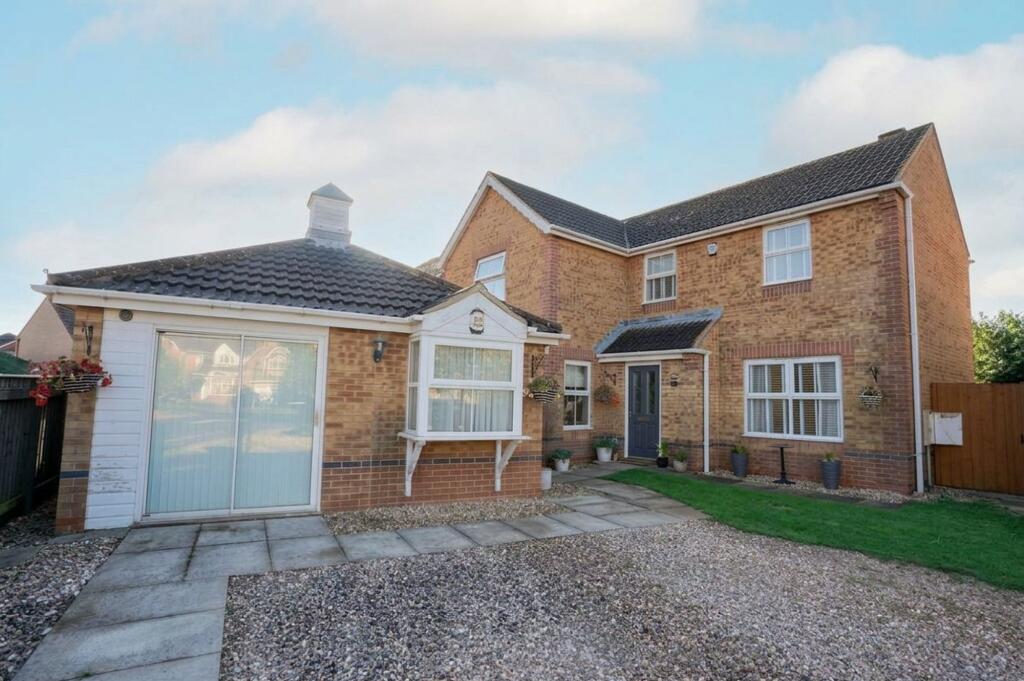
House to rent, 122 m²
Grimsby, Scartho Top
4 bedrooms·2 bathrooms
1.439 €/mo
12 €/m²
Listed Nov 5, 2026
About this listing
Situated in the sought-after area of Scartho Top, Grimsby, this four-bedroom detached house offers a well-planned family layout in a convenient residential location. Originally built as a former show home, the property provides flexible accommodation and good external space.
The ground floor comprises an entrance hallway, living room, kitchen, utility room, dining room/home office, which could also be used as a fifth bedroom, and a cloakroom. The layout provides flexibility for family living, working from home or accommodating guests.
To the first floor are four bedrooms, with the master bedroom benefiting from an en-suite shower room, together with the family bathroom.
Externally, the property has front and rear gardens, with ample off-road parking to the front. The private rear garden includes a large garden room, providing additional space for home working, hobbies or family use.
Scartho Top is well placed for a range of local amenities, schools and everyday services, with further facilities available in nearby Scartho, Waltham and Grimsby. The location also provides access to transport links and the surrounding areas.
With four bedrooms, flexible ground-floor accommodation, master en-suite, utility room, cloakroom, private rear garden, ample parking and a substantial garden room, this former show home provides a suitable family home in a prime Scartho Top location.
Payment of £276.92 (1 weeks rent) will be required to reserve the property. When references have passed and the Tenancy agreement is signed, the deposit of £1,384 will be payable along with the balance of the first months rent (£923.08).
Council tax band D. (This information was obtained on 05th November 2026 and is for guidance purposes only. All interested parties are advised to make their own enquiries).
EPC Rating: C
Hallway
3.02m x 4.0m
Entered via a timber glazed front door and complete with a storage cupboard, radiator and open spelled staircase leading access to the first floor accommodation.
Living Room
3.38m x 5.24m
With double glazed front and rear windows, radiator and a timber mantle piece.
Dining Room
3.01m x 3.55m
A flexible room that could be utilised as a dining room, home office or ground floor bedroom. Complete with a double glazed front window and a radiator.
Kitchen
2.96m x 3.59m
With a range of attractively fitted wall and base units incorporating a basin with a mixer tap, cooker with a 4-ring electric hob and extractor, radiator, dining space and a double glazed rear window.
Utility Room
1.81m x 2.96m
With a basin with a mixer tap, space and plumbing for a washing machine, Ideal boiler, double glazed rear window and a timber door leading access to the rear garden.
Cloakroom
1.1m x 1.52m
Located off the entrance hallway with a W.C, hand wash basin and a double glazed frosted window.
Bedroom 1
2.96m x 3.96m
With a double glazed rear window and a radiator.
En-suite
1.85m x 2.09m
A 3-piece suite comprising of a bath with an electric shower, W.C and a hand wash basin. Complete with partial tiling, towel rail and a frosted window.
Bedroom 2
2.78m x 2.93m
With a double glazed front window and a radiator.
Bedroom 3
2.56m x 2.97m
With a double glazed rear window and a radiator.
Bedroom 4
2.08m x 2.52m
With a double glazed front window and a radiator.
Bathroom
1.85m x 2.48m
A 4-piece suite comprising of a bath, walk in show, W.C and a pedestal hand wash basin with a mixer tap. Complete with partial tiling/aqua boarding a double glazed frosted window.
Garden Room
4.98m x 4.83m
A flexible outside room located to the front of the property with double glazed windows and entered via a sliding door.
Services
We have not tested or inspected any heating systems, fixtures, appliances or services, purchasers should rely on their own survey.
Broadband & Mobile Phone Coverage
Please use the following link to check the mobile phone and broadband coverage for this property.
Council Tax Band D
This information was obtained on the 4th October 2026 and is for guidance purposes only. Purchasers should be aware that the banding of the property could change if information is brought to light that makes it clear to the Valuation Office Agency that an error was made with the original allocation. Additionally, there may be circumstances when the Council Tax can be altered on change of ownership. All interested parties are advised to make their own enquiries. See
Garden
The property benefits from front and rear gardens with the front offering ample off road parking and the rear being predominately laid to attractive lawn, with timber fencing on all side.
Disclaimer
Disclaimer
Every attempt has been made to ensure accuracy, however these property particulars are approximate and for illustrative purposes only. They have been prepared in good faith and they are not intended to constitute part of an offer of contract. We have not carried out a structural survey and the services, appliances and specific fittings have not been tested. All photographs, measurements, floor plans and distances referred to are given as a guide only and should not be relied upon for the purchase of any fixture or fittings. Lease details, service charges and ground rent (where applicable) are given as a guide only and should be checked prior to agreeing a sale.
What's included
Parking
TypeDetached house
Living Area122 m²
Bedrooms4
Bathrooms2
Energy ClassC
HeatingGas Central
Deposit1.660 €
MunicipalityGrimsby
Location
Map loading soon
Neighborhood data on demand
Nearby essentials will load when this section comes into view.