House for sale, 126 m²
Southampton
3 bedrooms·1 bathroom
448.300 €
3.558 €/m²
Listed Sep 12, 2026
About this listing
A deceptively spacious three double bedroom semi-detached home, tucked away in a quiet no-through road within easy walking distance of the village, foreshore, country park and railway station. Generous and flexible living space, south-westerly garden, garage and driveway parking.
Tucked away in a sought-after no-through road, this deceptively spacious three double bedroom semi-detached home enjoys a particularly convenient position within easy walking distance of Netley village, with its local shops and cafés, the foreshore, Royal Victoria Country Park and railway station all close at hand. The accommodation is considerably more generous than the frontage might suggest, with flexible ground floor living space, a private south-westerly facing rear garden, garage and driveway parking for two cars.
The front door opens into the porch and then opens into the hallway with access to the WC. Oak flooring continues through the hall, where a turning staircase rises to the first floor and there is the added convenience of an internal courtesy door into the garage.
The kitchen/breakfast room is to the front of the house and is fitted with a range of cupboard and drawer storage together with ample worktop space. There is room for breakfast table, a window to the front and a door providing direct access to the side pathway and rear garden.
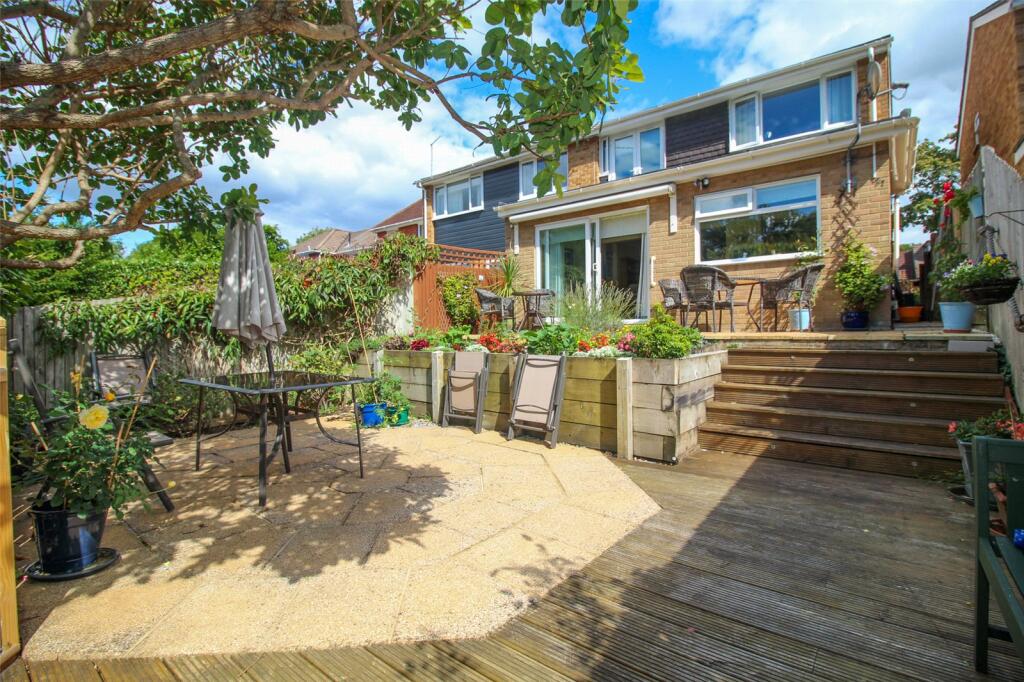
At the heart of the ground floor is a generous dining room, with oak flooring and useful understairs storage. From here, a step leads down into the living room, creating a lovely sense of flow between the two spaces whilst retaining clearly defined areas for dining and relaxing. The living room is an especially appealing feature of the house, spanning the width of the property and enjoying a wonderfully private outlook across the rear garden. A large window and wide sliding patio doors bring in plenty of natural light and open directly onto the terrace, making this a lovely room throughout the year and particularly enjoyable during the warmer months.
Completing the ground floor accommodation is a useful study, providing a dedicated space for those working from home, although equally suited as a hobby room or additional flexible living space.
Upstairs, the landing is spacious and provides access to the loft, which benefits from a drop-down ladder, lighting and partial boarding. All three bedrooms are notably good sizes. Bedroom one is positioned at the rear of the house and enjoys attractive leafy views across the garden, whilst bedroom two is another generous double room to the front with built-in wardrobe storage. Bedroom three is also double-sized, making this a particularly versatile three-bedroom home without the compromise of a small third bedroom. The shower room is fitted with a modern white suite comprising a concealed WC, vanity wash hand basin with useful storage below and a double width walk-in shower and a heated towel rail.
Outside, the rear garden enjoys a desirable south-westerly aspect and a good degree of privacy, with mature planting creating a wonderfully leafy backdrop. The garden has been arranged over terraces, providing several different areas in which to sit, dine and enjoy the sunshine, with established shrub borders adding colour and interest.
A gated side pathway provides access back to the front of the property. The integral garage provides valuable additional storage and utility space, with power and lighting, an up-and-over door to the driveway and the particularly useful courtesy door directly into the house. To the front, the gravel driveway provides off-road parking for two cars.
Tenure: Freehold. Local Authority: Eastleigh Borough Council. Council Tax Band: D
What's included
Garden
Garage
Parking
Key Stats
Key Stats
TypeSemi-detached house
Living Area126 m²
Bedrooms3
Bathrooms1
HeatingAsk Agent
Location
Map loading soon
Neighborhood data on demand
Nearby essentials will load when this section comes into view.
Listed on
Mortgage calculator
Estimated monthly payment
2.220 €/mo
Down payment10 % · 44.830 €
44.830 €403.470 € loan
Term
Total repayable665.933 €
Interest rate4.40 %
Representative estimate · Landomo is not a mortgage broker. · Rates updated April 2026