House for sale
Bridgnorth, Oldbury
3 bedrooms·1 bathroom
284.158 €
Listed Oct 9, 2026
About this listing
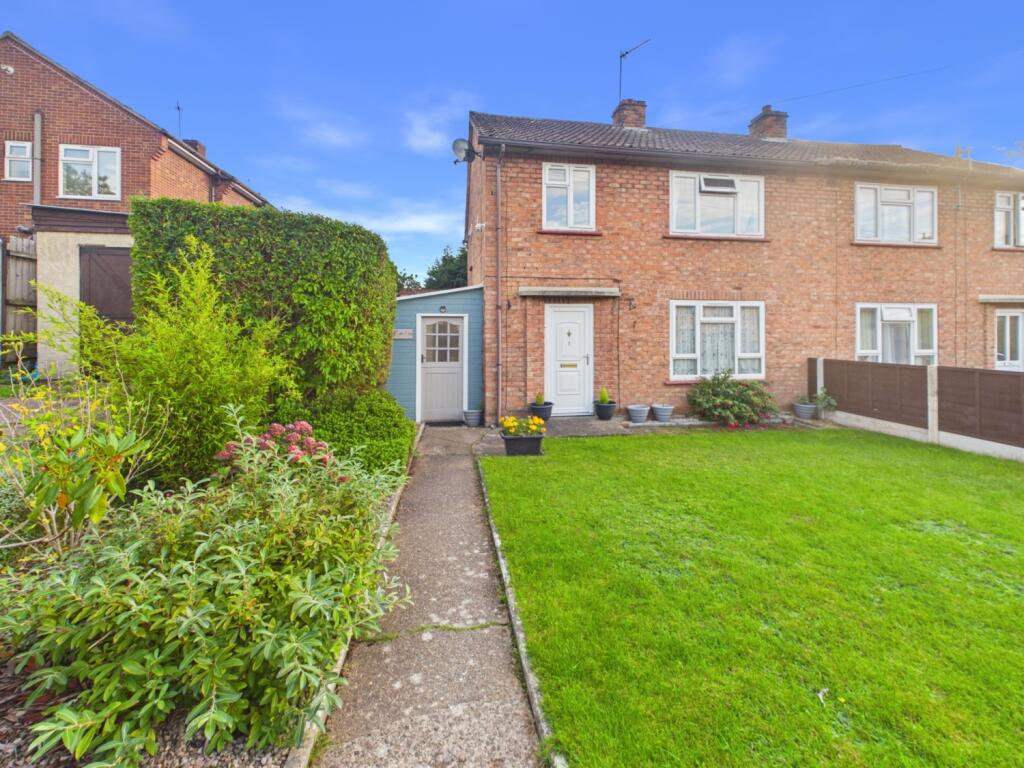
Three bedroom, two reception room, traditionally styled semi detached with an extensive corner plot and detached garage with pit.
Set at the entrance to a popular cul-de-sac, One Hermitage Close has an extensive front garden, driveway and detached garage. The corner plot may lend itself to a building plot subject to the usual planning constraints. The traditionally styled accommodation with front and rear reception rooms and kitchen have been added to through the addition of a sunroom/sitting room to the side and a south facing conservatory off the utility room, on the first floor the principal double bedroom and a single bedroom have views of Queens Parlour, a local beauty spot outcrop of pink sandstone that occupies a place in local myth, the rear double bedroom overlooks the rear garden, the shower room is smartly appointed with a large contemporary styled shower tray with glazed shower screen, and a vanity wash hand basin with pillar mixer tap sits on top of a cupboard with double opening doors. The spacious garage is likely to be of interest to hobbyists as there is a pit for vehicle maintenance. Hermitage Close is popular due to its close proximity to the well regarded St. Mary's Bluecoat C of E primary School and also the convenience store on Lodge Lane. The number 10 Bridgnorth Town Service bus route, accessed in nearby Lodge Lane, provides a circular and regular hourly bus route around the town.
Bridgnorth is conveniently located for commuter routes by road to the west midlands via the A454, to Telford and Kidderminster via the A442 and to Shrewsbury via the A458 Bridgnorth by pass. The number 9 bus route runs to Wolverhampton and the 125 route runs between Bridgnorth and Kidderminster via Bewdley.
The historic and aspirational market town of Bridgnorth has a wide variety of amenities including well regarded schools for children of all ages, including St. Leonards Church of England Primary School, St. Johns Roman Catholic Primary School and The Bridgnorth Endowed School, other good amenities include a doctors surgery, a selection of supermarkets, local and high street shops, traditional public houses and restaurants, a cinema and a characterful theatre, the town, which was subject to a siege during the English civil war is rich in history and features a castle ruin leaning at an angle greater than that of the Leaning Tower of Pisa and the Cliff Railway is the steepest inland railway in the country.
Tenure,
we understand that the property is freehold
Services
The property has the benefit of all mains services although it should be noted that there is no central heating, heating is currently provided by the open fire in the living room.
Local Authority
Shropshire. Local Authority Reference number 0000, Council Tax Band B.
Energy Performance Certificate
The property has a valid EPC until 8th October 2036, certificate number 8636-6220-0609-0723-7206, and an Energy Rating of F.
Viewings
All viewings are to be arranged via the vendors sole agents Nick Tart estate agents, Bridgnorth, or
We are required by law to conduct anti-money laundering checks on all those selling or buying a property. Whilst we retain responsibility for ensuring checks and any ongoing monitoring are carried out correctly, the initial checks are carried out on our behalf by Lifetime Legal who will contact you once you have agreed to instruct us in your sale or had an offer accepted on a property you wish to buy. The cost of these checks is £52 (incl. VAT) for a purchase and £48 (Inc VAT) for a sale. These costs which covers the cost of obtaining relevant data and any manual checks and monitoring which might be required. This fee will need to be paid by you in advance of us publishing your property (in the case of a vendor) or issuing a memorandum of sale (in the case of a buyer), directly to Lifetime Legal, and is non-refundable.”
We do not receive any of the fee taken by Lifetime Legal for its role in the provision of these checks. We will also require confirmation of where the funding is coming from such as a bank statement with funding for deposit or purchase price and if mortgage finance is required a mortgage agreement in principle from your chosen lender.
Important
We take every care in preparing our sales details. They are carefully checked, however we do not guarantee appliances, alarms, electrical fittings, plumbing, showers, etc. Photographs are a guide and do not represent items included in the sale. Room sizes are approximate. Do not use them to buy carpets or furniture. Floor plans are for guidance only and not to scale. We cannot verify the tenure as we do not have access to the legal title. We cannot guarantee boundaries, rights of way or compliance with local authority planning or building regulation control. You must take advice of your legal representative. Reference to adjoining land uses, i.e. farmland, open fields, etc does not guarantee the continued use in the future. You must make local enquiries and searches.
What's included
Garden
Parking
TypeSemi-detached house
Bedrooms3
Bathrooms1
HeatingAsk Agent
MunicipalityBridgnorth
Location
Map loading soon
Neighborhood data on demand
Nearby essentials will load when this section comes into view.
Listed on
Mortgage calculator
Estimated monthly payment
1.407 €/mo
Down payment10 % · 28.416 €
28.416 €255.742 € loan
Term
Total repayable422.106 €
Interest rate4.40 %
Representative estimate · Landomo is not a mortgage broker. · Rates updated April 2026