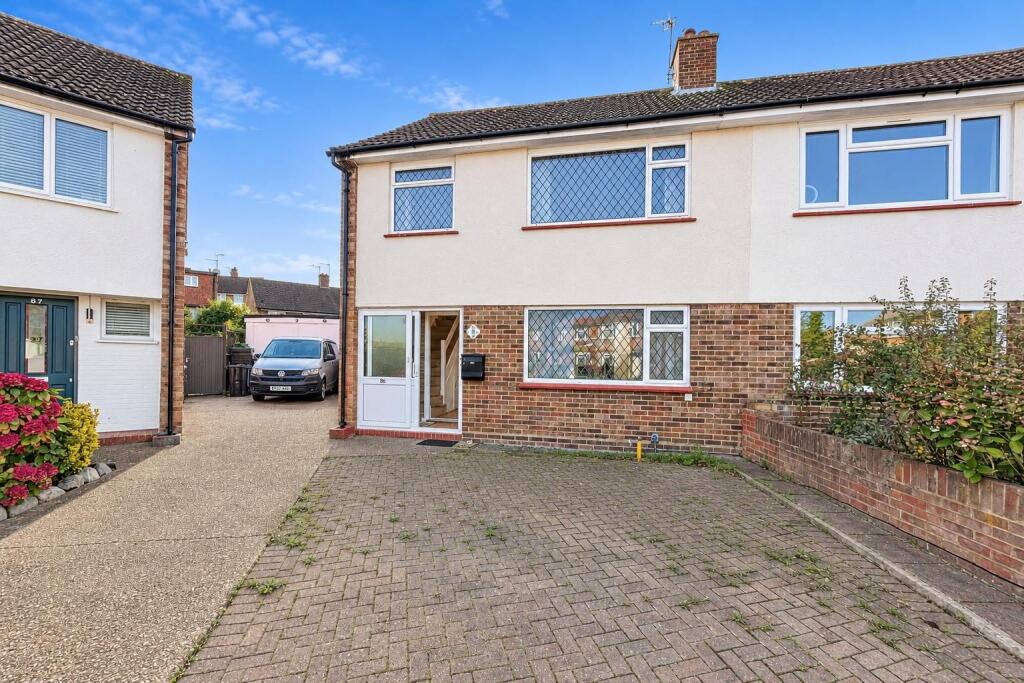
House for sale
Twickenham
3 bedrooms·1 bathroom
581.326 €
Listed Nov 2, 2026
About this listing
A GOOD SIZE, THREE-BEDROOM SEMI DETACHED HOUSE, IN NEED OF MODERNISATION, SITUATED CLOSE TO THE HANWORTH/HAMPTON BORDERS. NO ONWARD CHAIN.
ENTRANCE HALL: Wood laminate floor, understairs cupboard, doors to;
CLOAKROOM: Double glazed window, low level W.C., wash hand basin.
LIVING ROOM: 23.2 x 13.2 (7.06 x 4.01m), Double glazed window and sliding doors to garden, wood laminate floor, radiator, gas fire.
KITCHEN: 8.6 x 8.1 (2.59 x 2.46m), Wood laminate floor, range of wall and base units, roll top laminated worksurfaces, one and a half bowl stainless steel sink and drainer, space for appliances.
CONSERVATORY: 8.1 x 6.3 (2.46 x 1.91m), Double glazed door to garden, base units and worktops, space for further appliances.
FIRST FLOOR LANDING: Access to loft, doors to;
BEDROOM 1: 12 x 11.3 (3.66 x 3.43m), Double glazed window, radiator.
BEDROOM 2: 12 x 9.8 (3.66 x 2.95m), Double glazed window, radiator, built in wardrobe with sliding mirrored doors.
BEDROOM 3: 9.3 x 8 (2.82 x 2.44m), Double glazed window, radiator.
SHOWER ROOM: Double glazed window with secondary glazing, shower cubicle, low-level W.C., pedestal wash hand basin, radiator, fully tiled.
OUTSIDE
REAR GARDEN: Mainly laid to lawn with mature shrubs and side access gate.
DRIVEWAY
GARAGE
BRICK BUILT SHED
TIMBER SHED
COUNCIL TAX BAND: D - £2086 p.a.
STAMP DUTY PAYABLE: £9,250 (For first time purchasers).
£14,250 (If you have ever owned or part owned another property).
£38,500 (If the purchase results in owning two or more properties).
VIEWING: By appointment through this office only on . We are open Monday to Friday 9.00am till 6.00pm and Saturday 9.00am till 4.00pm.
PROPERTY MISDESCRIPTIONS ACT: For clarification, we wish to inform prospective purchasers that we have not carried out a detailed survey, nor tested the services, appliances and specific fittings for this property. Your solicitor should check any rights of way or planning permission for any extensions which may have been carried out.
What's included
Garden
Parking
TypeSemi-detached house
Bedrooms3
Bathrooms1
HeatingGas
Location
Map loading soon
Neighborhood data on demand
Nearby essentials will load when this section comes into view.
Listed on
Mortgage calculator
Estimated monthly payment
2.878 €/mo
Down payment10 % · 58.133 €
58.133 €523.193 € loan
Term
Total repayable863.538 €
Interest rate4.40 %
Representative estimate · Landomo is not a mortgage broker. · Rates updated April 2026