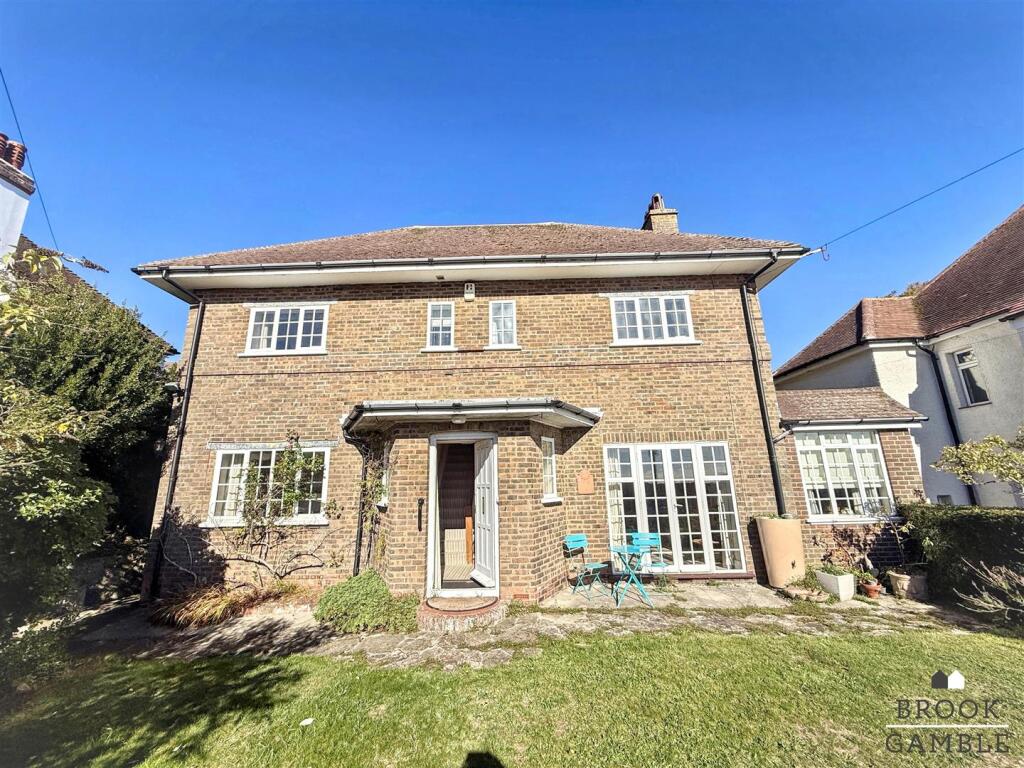
House for sale
Eastbourne, Old Town
5 bedrooms·2 bathrooms
823.606 €
Listed Oct 9, 2026
About this listing
Ideally located in the highly sought-after Pashley Road in Eastbourne, this rarely available five-bedroom detached house presents an exceptional opportunity for families seeking both space and comfort. The property boasts two well-appointed reception rooms, perfect for entertaining guests or enjoying quiet family evenings. On the ground floor, you will find a convenient bedroom complete with an ensuite bathroom, ideal for guests. The master bedroom, located on the upper floor, also features its own ensuite shower room. One of the standout features of this home is the breath taking views that can be enjoyed from various vantage points throughout the property. Whether you are sipping your morning coffee or unwinding after a long day, these views will surely enhance your living experience. Additionally, the property benefits from a garage. With its generous accommodation and prime location, this detached house on Pashley Road is a rare gem, do not miss the chance to make this wonderful house your new home.
Accommodation Comprising - Main front door
Entrance hallway
Stairs rising to 1st floor landing, under stairs storage cupboard, alarm panel, two double glazed windows to side aspect, doors leading into dining room and lounge.
Dining room
Radiator, open fire and tiled hearth, serving hatch from kitchen, double glazed window front aspect.
Lounge
Radiator x 2, fitted bookcase shelving with cupboards beneath, delightful feature open fire with tiled hearth, double glazed window to rear aspect overlooking the rear garden, double glazed French doors leading onto front garden with fantastic views across Summer down towards the Royal Eastbourne golf course and across Eastbourne with phenomenal sea views to a South Westerly aspect. The French doors lead onto a
patio area ideal for enjoy morning coffee!
Ground floor bedroom with ensuite
Radiator, coing to ceiling, double glazed window to front aspect enjoying the beautiful views.
Ensuite shower/wet room
Comprising walk in shower cubicle, wall mounted "Triton" electric shower with shower attachment and riser rail, low-level WC, wash hand basin vanity unit with mixer tap, fully tiled walls and flooring, and extractor fan unit, heated towel ladder and recessed spotlighting.
Ground floor cloak room.
Low-level WC, wash hand basin vanity unit, extractor fan.
Kitchen
Fitted in a range of real wood wall and floor cupboards and base unit units, with a one and half bowl sink and mixer tap and drainer, complementary works surface with tiled splashback, inset electric hob with extractor hood above, breakfast bar, serving hatch to dining room, electric double oven, radiator, two double glazed windows to rear aspect, quarry tiling, recessed spotlighting, coving to ceiling, door leading to utility room.
Utility room
Single bowl sink unit, wall mounted Gloworm gas central heating boiler, space and plumbing for washing machine, airing cupboard housing hot water cylinder door leading to rear garden, quarry tiling.
First floor landing
Large hatch to loft with pulldown ladder.
Double aspect Master bedroom with ensuite
A most desirable master bedroom with double aspect enjoying the fine views across Eastbourne where you can wake up in bed and enjoy sea views, and view over the Royal Eastbourne golf course. Radiator feature fire surround and tiled hearth, built-in cupboard unit, double glazed window to side and two to front.
Ensuite shower room
Comprising walk-in shower cubicle with wall mounted electric shower and shower attachment and riser rail, fully tiled walls, wash hand basin vanity unit, low-level WC, double glazed window to front aspect, heated towel ladder, extractor fan unit.
Bedroom two
Radiator, wash hand basin, built-in wardrobes and cupboards above, double glazed window to front aspect outstanding views across the Royal golf course towards the South Downs National Park.
Double aspect Bedroom three
Wash hand basin, radiator.
Bedroom four
Radiator, double glazed window to side aspect.
Family bathroom
Comprising "P" shaped bath, with wall mounted electric with shower attachment and riser rail, part tiled walls, bidet, low-level WC, wash hand basin. Tiled flooring. Heated towel ladder. Recessed spotlighting. Double glazed window windows to rear aspect.
Front garden
With a choice of two pathways leading up to the front of the house, selection of mature shrubs lead the way, delightful area of lawn garden and a patio area so that you can sit and enjoy the phenomenal views to the front of the house.
Rear garden
At the back of the property is the delightful rear garden, with steps leading up to your lawn area and fenced borders either side the mature garden has a selection of nice shrubs and flowers. A delightful square arch with established climbers lead you through to a further area of lawn garden and vegetable patches and potting shed at the rear of the property.
Garage
With up and over door.
What's included
Garden
Parking
TypeDetached house
Bedrooms5
Bathrooms2
HeatingGas Central
MunicipalityEastbourne
Location
Map loading soon
Neighborhood data on demand
Nearby essentials will load when this section comes into view.
Listed on
Mortgage calculator
Estimated monthly payment
4.078 €/mo
Down payment10 % · 82.361 €
82.361 €741.245 € loan
Term
Total repayable1.223.436 €
Interest rate4.40 %
Representative estimate · Landomo is not a mortgage broker. · Rates updated April 2026