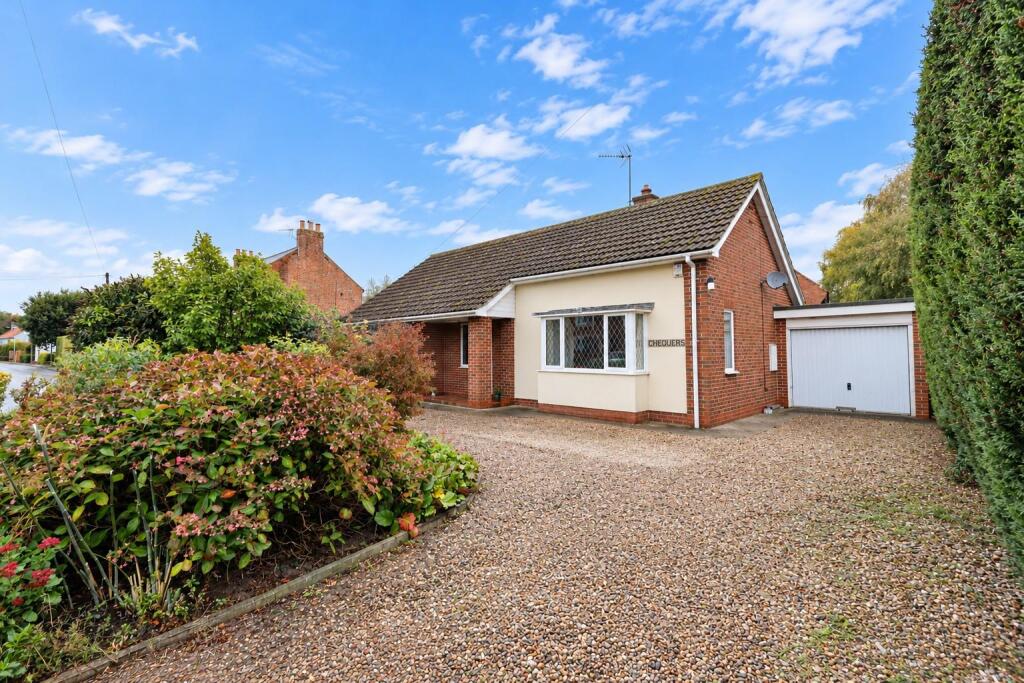
House for sale, 89 m²
Melbourne, East Riding of Yorkshire
2 bedrooms·1 bathroom
383.417 €
4.309 €/m²
Listed Oct 14, 2026
About this listing
Chequers is an immaculate two-bedroom detached bungalow occupying a generous corner plot in the sought-after village of Melbourne.
The accommodation comprises a cosy sitting room with log-burning stove, a well-equipped kitchen with bi-folding doors opening into a bright conservatory, two bedrooms, including the master with fitted wardrobes, and a shower room. A utility room and separate store room provide additional storage.
Externally, the property benefits from gardens to the front and rear, along with a gravelled driveway providing off-street parking.
An excellent opportunity for those seeking single-storey living in a popular village location. Early viewing is highly recommended.
This property is Freehold. East Riding of Yorkshire Council - Council Tax Band D.
Entrance Hall - 1.69m x 4.15m max (5'6" x 13'7" max ) - Entered via front entrance door, having oak effect laminate wood flooring, opaque double glazed window to the front elevation and radiator.
Sitting Room - 5.60m x 3.12m (18'4" x 10'2" ) - Log burner in feature surround, bay double glazed window to the front elevation, laminate flooring and further double glazed window to the side elevation.
Kitchen - 5.60m x 2.40m (18'4" x 7'10" ) - Fitted with matching arrangement of floor and wall units, working surfaces, Leisure Cookmaster oven, extractor fan over, composite sink unit with mixer tap, radiator, recess lighting, double glazed window to the rear elevation, bi-folding doors opening to;
Conservatory - 3.29m x 2.56m (10'9" x 8'4" ) - Brick and UPVC construction with double doors to the side elevation.
Store Room - 2.63m x 2.89m (8'7" x 9'5" ) - Personal door to the side elevation. There is an up and over garage door that has been boarded up which could be reopen.
Utility - 2.47m x 2.40m (8'1" x 7'10" ) - Fitted with wall and base units, work surfaces, stainless steel sink unit, plumbing for a washing machine and Worchester oil boiler.
Bedroom One - 4.31m x 4.05m (14'1" x 13'3" ) - Double glazed window to the front elevation, fitted sliding wardrobes to one wall, radiator and cupboard housing hot water cylinder.
Bedroom Two - 2.84m x 3.01m (9'3" x 9'10") - Double glazed window to the rear elevation, recess lighting, radiator and access to the loft.
Shower Room - 1.80m x 2.88m (5'10" x 9'5" ) - Fitted suite comprising walk in Aqualisa shower, low flush WC, wash hand basin, two chrome ladder style radiators, fitted mirrored cupboard, part tiled walls, recess lighting and two opaque double glazed windows to the rear elevation.
Outside - Gravelled driveway providing off street parking to the front of the property. Enclosed rear garden laid to lawn, patio seating area, garden shed, and access on either side.
Additional Information -
Aml Obligations - By law, we are required to conduct anti-money laundering checks on all intending sellers & purchasers. In line with HMRC guidance, our partner, Thirdfort, will carry out these checks in a safe and secure way on our behalf. Once an offer has been accepted (stc). Thirdfort will send a secure link for the biometric checks to be completed electronically. There is a non-refundable charge of £42 (inclusive of VAT) per person for these checks. Our Anti-Money Laundering and ID checks must be completed before the memorandum of sale can be sent to solicitors confirming the sale.
Appliances - None of the above appliances have been tested by the Agent.
Services - Oil, electricity and drainage. Telephone connection subject to renewal by British Telecom.
Council Tax - East Riding of Yorkshire Council - Council Tax Band D.
What's included
Garden
Parking
Fireplace
TypeDetached house
Living Area89 m²
Bedrooms2
Bathrooms1
HeatingOil
MunicipalityMelbourne
Location
Map loading soon
Neighborhood data on demand
Nearby essentials will load when this section comes into view.
Listed on
Mortgage calculator
Estimated monthly payment
1.899 €/mo
Down payment10 % · 38.342 €
38.342 €345.075 € loan
Term
Total repayable569.552 €
Interest rate4.40 %
Representative estimate · Landomo is not a mortgage broker. · Rates updated April 2026