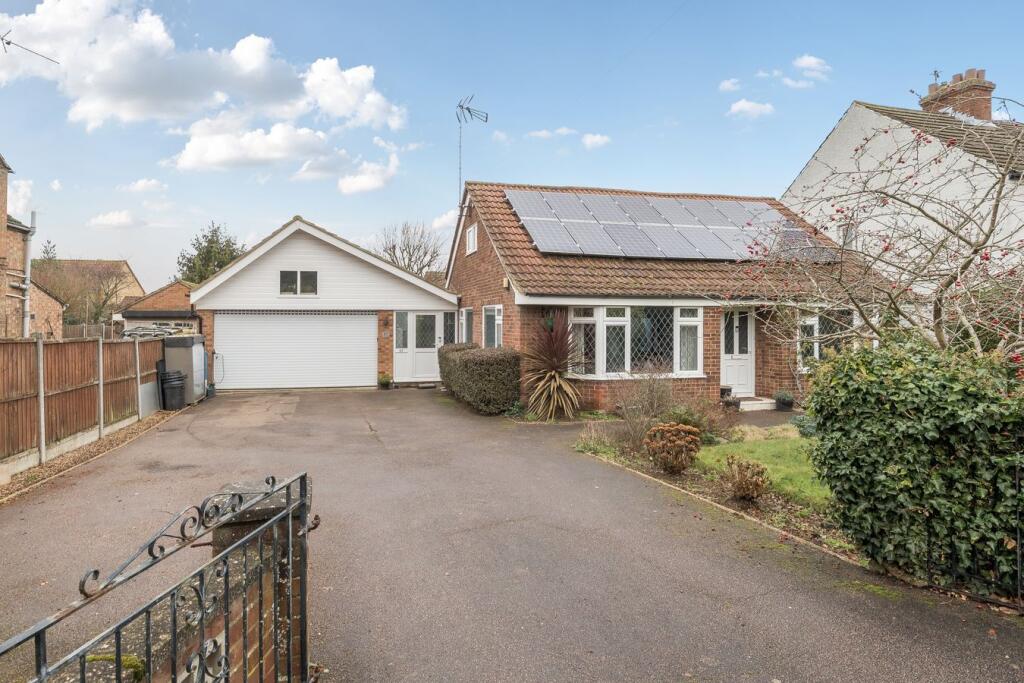
House for sale, 197 m²
Flitwick, Central Bedfordshire
3 bedrooms·2 bathrooms
719.597 €
3.653 €/m²
Listed Sep 30, 2026
About this listing
Available with the convenience of no upper chain, this beautifully presented detached home offers a generous 2,125 sq.ft approx. of accommodation (inc. garage). This spacious residence features a 26'8" (max) dual aspect living room, plus open plan kitchen/dining/family room which is sure to be the hub of the home, having plenty of space for dining and entertaining. The well-equipped kitchen area provides ample storage plus a range of integrated appliances (as stated). All of the bedrooms are doubles, two of which are located on the ground floor offering the versatility to use one as a home office if preferred. In addition, there is a modern family bathroom, useful utility and cloakroom/WC. The impressive principal bedroom suite occupies the entire second floor and includes a balcony seating area plus shower room, creating a welcoming retreat at the end of the day. Externally, the property enjoys a generous rear garden, driveway providing ample off road parking, and double garage with log burning stove and electric door. The property also benefits from fully owned solar panels, ensuring the property is as efficient as it is stylish. The town centre amenities, including mainline rail station with fast and frequent service to St Pancras International (from 41 mins), is within 0.6 miles. EPC Rating: D.
ENTRANCE HALL
Accessed via open porch and front entrance door with double glazed leaded light effect inserts and sidelight. Stairs to first floor landing. Radiator. Engineered wood flooring. Built-in storage cupboard. Recessed spotlighting to ceiling. Doors to bedrooms 2 and 3, family bathroom and to:
LIVING ROOM
Dual aspect via walk-in bay with double glazed leaded light effect window to front and two double glazed leaded light effect windows to side. Three radiators. Fitted unit with drawers, shelving and space for television. Door to:
INNER LOBBY
Built-in storage cupboard. Engineered wood flooring. Sliding door to kitchen/dining/family room. Part opaque glazed door to utility room. Further door to:
CLOAKROOM/WC
Opaque double glazed window to side aspect. Two piece suite comprising: Close coupled WC and wash hand basin with mixer tap. Cupboard housing gas fired boiler and water tank.
UTILITY ROOM
Part opaque double glazed door with matching sidelights to front aspect. Part double glazed doors with matching sidelights to rear aspect. Work surface area. Space for washing machine, tumble dryer and fridge/freezer. Tile effect flooring. Part opaque glazed door to garage.
KITCHEN/DINING/FAMILY ROOM
Double glazed windows to side and rear aspects. Double glazed French doors to side aspect leading to rear garden. A range of fitted kitchen base and wall mounted units with wooden work surface areas. Two built-in ovens, microwave and warming drawer. Fitted induction hob with extractor over. Integrated fridge/freezer. Island unit providing additional storage plus integrated dishwasher, with wooden work surface incorporating sink and drainer with mixer tap and sliding glass cover, extending to create a breakfast bar area with triple pendant lights over. Tile effect flooring with underfloor heating. Recessed spotlighting to ceiling.
BEDROOM 2
Walk-in bay with double glazed leaded light effect window to front aspect. A range of fitted wardrobes to one wall. Radiator.
BEDROOM 3
Double glazed leaded light effect window to rear aspect. Radiator. Fitted double wardrobe and drawer units.
FAMILY BATHROOM
Opaque double glazed leaded light effect window to rear aspect. Three piece suite comprising: Bath with mixer tap, wall mounted shower unit over and glazed shower screen, WC with concealed cistern and wash hand basin with mixer tap and fitted mirror above. Fitted storage. Wall tiling. Recessed spotlighting to ceiling. Extractor. Heated towel rail.
LANDING
Opaque double glazed window to side aspect. Recessed spotlighting to ceiling. Eaves storage. Door to:
BEDROOM 1
Double glazed French doors to balcony with glazed balustrade. Double glazed window to side aspect. Two radiators. A range of built-in wardrobes. Recessed spotlighting to ceiling. Part opaque glazed door to:
EN-SUITE SHOWER ROOM
Double glazed skylight. Double glazed corner window to rear aspect/bedroom. Three piece suite comprising: Shower cubicle with wall mounted shower unit, WC with concealed cistern and wash hand basin with mixer tap. Fitted storage. Wall tiling. Heated towel rail. Recessed spotlighting to ceiling.
FRONT GARDEN
Laid to lawn with shrub borders. Pathway leading to front entrance door. Outside light. Part enclosed by hedging.
REAR GARDEN
Paved patio area leading to lawn. Tree and shrub borders. Large decked seating area. Outside lighting and cold water tap. Enclosed by fencing with gated side access.
DOUBLE GARAGE
Remote controlled electric roller door. High level double glazed window to front aspect. Double glazed French doors and high level windows to rear aspect. Power and light. Log burning stove.
OFF ROAD PARKING
Hard standing driveway providing off road parking for approx. five vehicles and access to double garage. Part enclosed by fencing with gated access.
Council Tax Band: E.
What's included
Balcony
Garden
Garage
Parking
Living Area197 m²
Bedrooms3
Bathrooms2
Energy ClassD
HeatingGas Central
MunicipalityFlitwick
Location
Map loading soon
Neighborhood data on demand
Nearby essentials will load when this section comes into view.
Listed on
Mortgage calculator
Estimated monthly payment
3.563 €/mo
Down payment10 % · 71.960 €
71.960 €647.637 € loan
Term
Total repayable1.068.935 €
Interest rate4.40 %
Representative estimate · Landomo is not a mortgage broker. · Rates updated April 2026