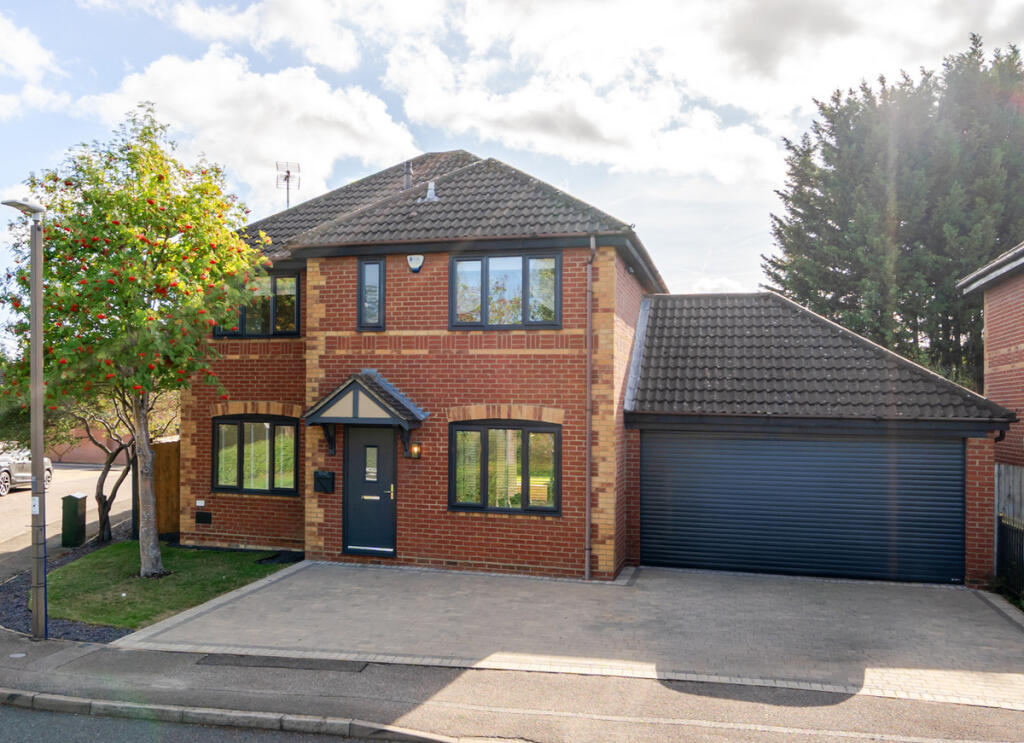
House for sale, 112 m²
Milton Keynes, Kents Hill, Kents Hill, Monkston and Brinklow
4 bedrooms·2 bathrooms
716.606 €
6.398 €/m²
Listed Oct 9, 2026
About this listing
Why buy this home?
If you're looking for a modern family home that has already had the hard work done, this four-bedroom detached property in Kents Hill is well worth a closer look. Positioned on a generous corner plot, the current owners have carried out a comprehensive programme of improvements, creating a home that feels fresh, contemporary and very easy to settle into.
The main living area has been designed with everyday family life and entertaining in mind. The dual-aspect lounge is a lovely place to unwind, with patio doors providing a direct connection to the garden, while the kitchen and dining room forms the real centrepiece of the home. Sleek cabinetry, integrated appliances and large bi-fold doors give this room a bright, open feel, with the south west facing garden becoming an extension of the entertaining space during the warmer months. There's also a separate utility room and downstairs cloakroom, while underfloor heating runs throughout the ground floor apart from the lounge.
Upstairs, all four bedrooms are generously proportioned. The principal bedroom enjoys its own contemporary en-suite, while bedrooms two, three and four are all comfortable doubles, giving plenty of flexibility depending on how you want to use the home. Whether you need three further bedrooms for a growing family, a guest room, or perhaps a nursery or home office, there is plenty of scope to make the accommodation work around you. The family bathroom is equally well finished and also benefits from underfloor heating.
Outside, the rear garden has been carefully landscaped to create a combination of lawn, dining and relaxation areas, with plenty of room to enjoy the sunshine. Gated side access leads around to the recently improved driveway, which provides parking for several vehicles, including an additional space alongside the property. There is also exciting potential to take the home further, with the possibility of extending above the garage or to the rear, subject to planning permission. Overall, this is a beautifully updated home in a popular Milton Keynes location, offering the ideal combination of presentation, practicality and future potential.
Disclaimer
The mention of any appliance and/or services to this property does not imply that they are in full and efficient working order, and their condition is unknown to us. Unless fixtures and fittings are specifically mentioned in these details, they are not included in the asking price. Even if any such fixtures and fittings are mentioned in these details it should be verified at the point of negotiation if they are still to remain. Some items may be available subject to negotiation with the vendor.
We may recommend services to clients, to include financial services and solicitor recommendations for which we may receive a referral fee, typically between £0 and £250 + VAT.
What's included
Garden
Parking
TypeDetached house
Living Area112 m²
Bedrooms4
Bathrooms2
HeatingAsk Agent
Location
Map loading soon
Neighborhood data on demand
Nearby essentials will load when this section comes into view.
Listed on
Mortgage calculator
Estimated monthly payment
3.548 €/mo
Down payment10 % · 71.661 €
71.661 €644.945 € loan
Term
Total repayable1.064.491 €
Interest rate4.40 %
Representative estimate · Landomo is not a mortgage broker. · Rates updated April 2026