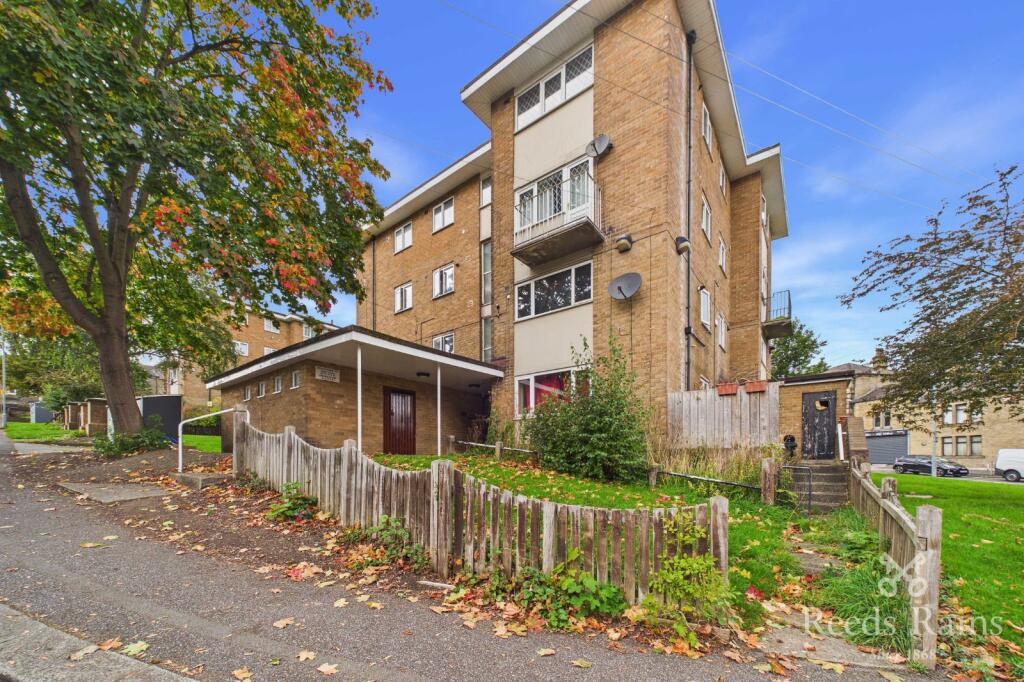
3-bed apartment for sale
Huddersfield
3 bedrooms·1 bathroom
92.351 €
Listed Oct 8, 2026
About this listing
FOR SALE MODERN METHOD OF AUCTION - STARTING BID £78,000 PLUS RESERVATION FEE.
A VERY SPACIOUS 3 DOUBLE BEDROOM top floor PURPOSE BUILT DUPLEX FLAT which occupies a PROMINENT POSITION in this CONVENIENT RESIDENTIAL LOCATION, well placed for numerous amenities, Rail Station and access to the Town Centre.
COMPETITIVELY PRICED TO ATTRACT EARLY INTEREST this generous property is available with NO VENDOR CHAIN and IMMEDIATE VACANT POSSESSION and would make an ideal purchase for FTB's, a YOUNG FAMILY or BUY-TO-LET INVESTMENT. In brief the property comprises: Communal Entrance Hall, Independent Entrance Hall to the Flat, Kitchen, separate Living Room with Balcony, 3 Double Bedrooms and Bathroom.
IMPORTANT NOTE TO POTENTIAL PURCHASERS & TENANTS: We endeavour to make our particulars accurate and reliable, however, they do not constitute or form part of an offer or any contract and none is to be relied upon as statements of representation or fact. The services, systems and appliances listed in this specification have not been tested by us and no guarantee as to their operating ability or efficiency is given. All photographs and measurements have been taken as a guide only and are not precise. Floor plans where included are not to scale and accuracy is not guaranteed. If you require clarification or further information on any points, please contact us, especially if you are traveling some distance to view. POTENTIAL PURCHASERS: Fixtures and fittings other than those mentioned are to be agreed with the seller. POTENTIAL TENANTS: All properties are available for a minimum length of time, with the exception of short term accommodation. Please contact the branch for details. A security deposit of at least one month’s rent is required. Rent is to be paid one month in advance. It is the tenant’s responsibility to insure any personal possessions. Payment of all utilities including water rates or metered supply and Council Tax is the responsibility of the tenant in most cases.
HUD260413/2
Property Description
COMPETITIVELY PRICED TO ATTRACT EARLY INTEREST this generous property is available with NO VENDOR CHAIN and IMMEDIATE VACANT POSSESSION and would make an ideal purchase for FTB's, a YOUNG FAMILY or BUY-TO-LET INVESTMENT. In brief the property comprises: Communal Entrance Hall, Independent Entrance Hall to the Flat, Kitchen, separate Living Room with Balcony, 3 Double Bedrooms and Bathroom.
Auctioneers Comments
This property is for sale by Modern Method of Auction allowing the buyer and seller to complete within a 56 Day Reservation
Period. Interested parties’ personal data will be shared with the Auctioneer (iamsold Ltd).
If considering a mortgage, inspect and consider the property carefully with your lender before bidding. A Buyer Information
Pack is provided, which you must view before bidding. The buyer is responsible for the Pack fee. For the most recent
information on the Buyer Information Pack fee, please contact the iamsold team.
The buyer signs a Reservation Agreement and makes payment of a Non-Refundable Reservation Fee of 4.5% of the purchase
price inc VAT, subject to a minimum of £6,600 inc. VAT. This Fee is paid to reserve the property to the buyer during the
Reservation Period and is paid in addition to the purchase price. The Fee is considered within calculations for stamp duty.
Services may be recommended by the Agent/Auctioneer in which they will receive payment (truncated)
Ground Floor
Communal Entrance
Access via an intercom system with staircase to each floor.
Second Floor
Entrance Hall
Opening with a timber and glazed door and fitted with a double radiator. A staircase rises to the Upper Floor creating a useful understairs store.
Kitchen
3.29m x 2.27m (10' 10" x 7' 5")
Fitted with a selection of base and wall units with a working area incorporating a stainless steel sink and drainer with mixer taps above. Including an integrated oven, 4 ring stainless steel hob and extractor over, plumbing for an automatic washing machine, a double radiator and a uPVC double glazed window.
Living Room
4.22m x 4.18m (13' 10" x 13' 9")
A spacious Reception Room fitted with an electric fire set on a marble hearth with matching back and timber surround, a double radiator, two uPVC double glazed windows and uPVC door opening to a small independent Balcony.
Upper Landing
Bedroom
4.33m x 2.66m (14' 2" x 8' 9")
Double bedroom fitted a double radiator and a uPVC double glazed window.
Bedroom
3.21m x 2.48m (10' 6" x 8' 2")
Double bedroom fitted a double radiator and a uPVC double glazed window.
Bedroom
4.78m x 2.32m (15' 8" x 7' 7")
Double bedroom fitted a double radiator and a uPVC double glazed window.
Bathroom
2.23m x 1.87m (7' 4" x 6' 2")
Fitted with a three piece suite comprising panelled bath with electric shower over, low flush WC, pedestal wash basin, heated towel rail and a uPVC double glazed window.
Outside
Communal gardens circulate the building.
Tenure & Council Tax Band
Leasehold, 125 year lease commencing from 08/10/1990 with a Ground Rent of £10 PA.
The Vendor advises the Service Charge is approx
Council Tax Band - A
Agents Notes
To be able to purchase a property in the United Kingdom all agents have a legal requirement to conduct Identity checks on all customers involved in the transaction to fulfil their obligations under Anti Money Laundering regulations. We outsource this check to a third party and a charge will apply. Ask the branch for further details.
Bedrooms3
Bathrooms1
SubtypeMaisonette
HeatingAsk Agent
Location
Map loading soon
Neighborhood data on demand
Nearby essentials will load when this section comes into view.
Listed on
Mortgage calculator
Estimated monthly payment
457 €/mo
Down payment10 % · 9.235 €
9.235 €83.116 € loan
Term
Total repayable137.184 €
Interest rate4.40 %
Representative estimate · Landomo is not a mortgage broker. · Rates updated April 2026