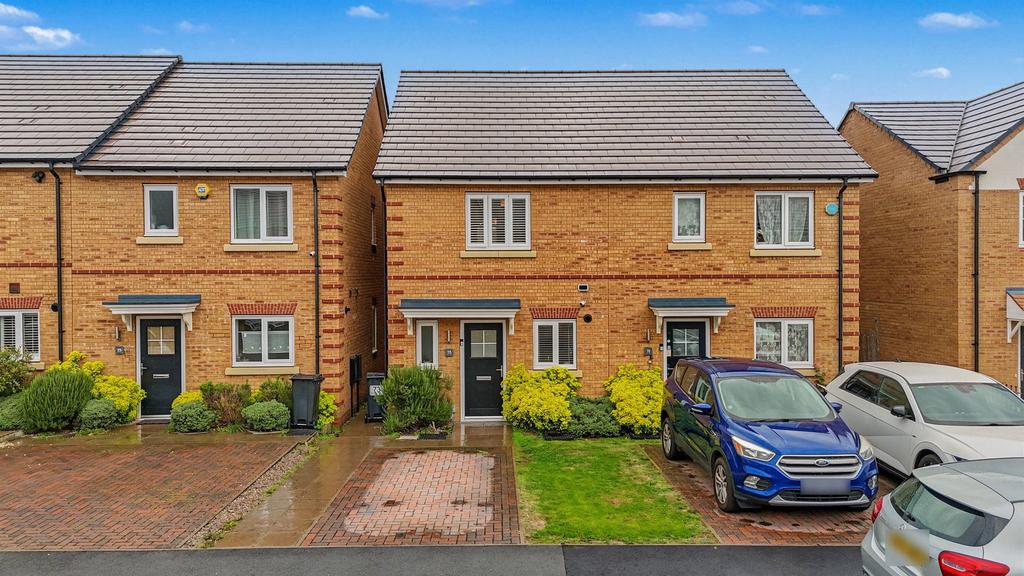
House for sale, 64 m²
Birmingham
2 bedrooms·2 bathrooms
330.112 €
Listed Oct 3, 2026
About this listing
Location Situated within the sought-after Oaks Estate in the popular B38 postcode, this beautifully presented two-bedroom semi-detached home offers stylish, contemporary living, perfectly suited to first-time buyers, young families and those looking to upsize. Constructed in 2021 and still benefiting from the remainder of its NHBC/new-build warranty, the property combines modern design with energy-efficient features, providing complete peace of mind for its next owners. The B38 area is renowned for its excellent balance of suburban living and everyday convenience, with a wide range of local amenities including supermarkets, cafés, restaurants and leisure facilities all within easy reach. Families will appreciate the selection of well-regarded primary and secondary schools nearby, while commuters benefit from excellent transport links via Kings Norton and Longbridge railway stations, regular bus services, and straightforward access to the M42, M5 and Birmingham City Centre. Nearby green spaces such as Lickey Hills Country Park and Cofton Park also provide fantastic opportunities for walking, cycling and outdoor recreation, making this an ideal location for a wide range of buyers. Property Description Presenting this immaculately presented, modern two-bedroom detached residence situated at 73 Hawthorn Way, Birmingham (B38 9AT). Constructed in 2021, this energy-efficient home offers a turn-key opportunity complete with high-spec upgrades and a hassle-free, chain-free purchase, as the current owners have already secured onward rental accommodation. Ground Floor Upon entry, the welcoming hallway leads past a convenient downstairs guest WC (5'7" x 3'0"). To the front sits the upgraded kitchen (12'8" x 5'8"), tastefully fitted with contemporary cabinetry. The heart of the home is the bright and airy open-plan lounge/diner (17'3" x 12'5"), illuminated by recessed spotlights and featuring double French doors that open directly onto the rear garden—perfect for indoor-outdoor entertaining. Downstairs under-stairs storage houses the modern consumer unit and electrics. First Floor The first floor comprises two well-proportioned bedrooms, both benefiting from high-quality full-carcass built-in wardrobes and stylish plantation shutters. The primary bedroom (13'1" x 11'0") boasts its own private en-suite shower room (5'8" x 4'8"). A second bedroom (10'10" x 8'0") sits adjacent to the upgraded principal family bathroom (6'7" x 5'8") featuring upgraded tiling. Additional storage and an insulated loft are accessible from the landing. Exterior & Garden Outside, the property features a private driveway to the front and a side gate walkway providing access to the rear garden. The thoughtfully landscaped, private rear garden offers pleasant un-overlooked views, a freshly re-turfed lawn, an extended paved patio slab area ideal for outdoor dining, and a garden shed for extra storage. Additional Information Tenure: Freehold Council Tax: Band C Heating: Gas central heating via combi boiler (installed 2021, last serviced in 2025) Flooring: Full laminate wood flooring fitted throughout the home The seller is open to selling furniture as well, please enquire further for the individual prices Tenure We are advised that the property is Freehold. The Consumer Protection Regulations 2008: Black & Golds Estate Agents have not tested any apparatus, equipment, fixtures and fittings or services, so cannot verify that they are connected, in working order or fit for the purpose. Black & Golds Estate Agents have not checked legal documents to verify the Freehold/Leasehold status of the property. The buyer is advised to obtain verification from their own solicitor or surveyor. The Consumer Protection from Unfair Trading Regulations 2008: Black and Golds Estate Agents have not tested any apparatus, equipment, fixtures and fittings or services, so cannot verify that they are in working order or fit for purpose. A buyer is advised to obtain verification from their solicitor or surveyor. References to the tenure of the property are based on information received from the seller, the Agent has not been given access to the title documents. A buyer is advised to obtain verification from their solicitor. Sales Particulars form no part of any sale contract. Any items shown in photographs are not included unless particularly specified as such in the sales particulars; interested buyers are advised to obtain verification of all legal and factual matters and information from their solicitor, licenced conveyancer or surveyor. PLANNING PERMISSION AND BUILDING REGULATIONS: It is the responsibility of Purchasers to verify if any planning permission and building regulations were obtained and adhered to for any works carried out to the property.
What's included
Garden
Parking
TypeSemi-detached house
Living Area64 m²
Bedrooms2
Bathrooms2
HeatingAsk Agent
Location
Map loading soon
Neighborhood data on demand
Nearby essentials will load when this section comes into view.
Mortgage calculator
Estimated monthly payment
1.635 €/mo
Down payment10 % · 33.011 €
33.011 €297.101 € loan
Term
Total repayable490.370 €
Interest rate4.40 %
Representative estimate · Landomo is not a mortgage broker. · Rates updated April 2026