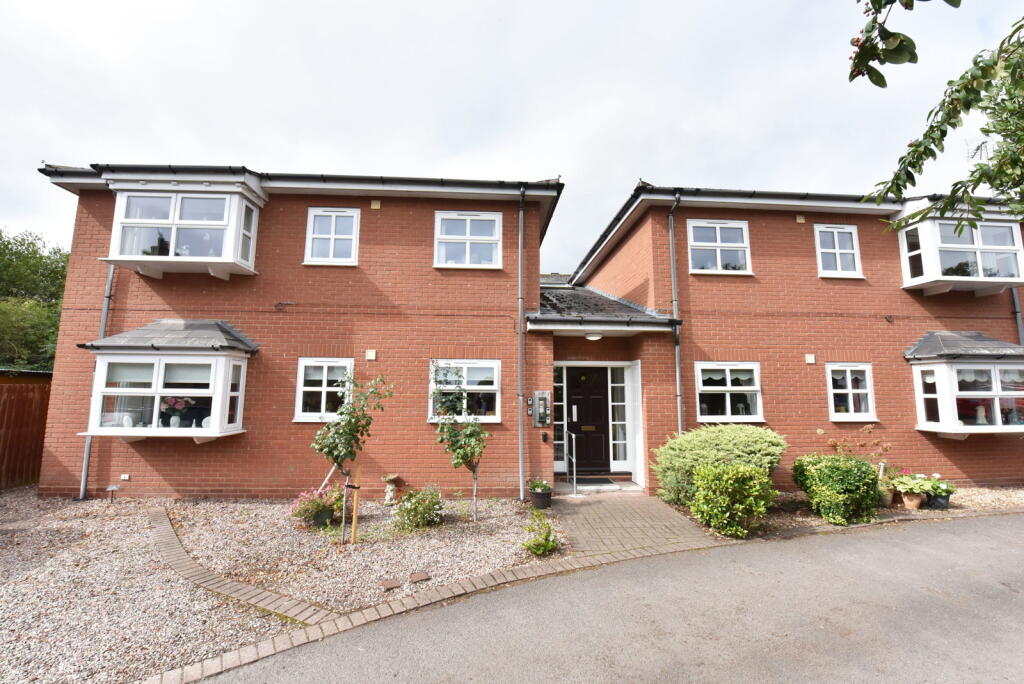
2-bed apartment for sale
Wolverhampton
2 bedrooms·1 bathroom
191.812 €
Listed Nov 5, 2026
About this listing
A GROUND FLOOR OVER 55's TWO BEDROOM APARTMENT, located within the heart of Wombourne village, combining a secluded position with the convenience of an excellent selection of village shops and amenities, all within a short walk. Available with NO UPWARD CHAIN.
The apartment is approached from the communal ground floor entrance, with intercom and well maintained lobby. The accommodation is BEAUTIFULLY PRESENTED and WELL PROPORTIONED throughout, includes UPVC DOUBLE GLAZING, ELECTRIC HEATING and comprises: entrance hall, reception hall with built in storage, attractive lounge with 'bay' window, fitted kitchen with integrated hob, oven and further appliances space, TWO BEDROOMS and an attractively appointed shower room.
All of the communal garden and parking areas are maintained within the service charge and the property includes an ALLOCATED CAR PARKING SPACE. To the rear are well maintained communal gardens, which include lawns, seating areas and side borders.
Maypole Court is 'tucked away' in a secluded location, yet is just a short walk from the heart of Wombourne village, which provides friendly shops, restaurants and amenites. Wombourne also benefits from two major supermarkets ( Sainsbury's and Lidl ).
Tenure: LEASEHOLD - 89 YEARS (approx.) REMAINING. Service charge: £103.64 per month payable to Bromford Housing Association. Ground Rent £30.00. Mains Electricity, water and drainage are connected. Council Tax Band - C. EPC - E. KINGSWINFORD OFFICE
Entrance Hall - 1.35m x 1.07m (4'5" x 3'6")
Reception Hall
Lounge - 4.09m x 3.78m (13'5" x 12'5")
Kitchen - 2.84m x 1.85m (9'4" x 6'1")
Bedroom 1 - 3.96m x 2.36m (13'0" x 7'9")
Bedroom 2 - 2.87m x 1.88m (9'5" x 6'2")
Shower Room - 1.91m x 1.68m (6'3" x 5'6")
Bedrooms2
Bathrooms1
SubtypeStandard flat
Energy ClassE
HeatingElectric, Double Glazing
Location
Map loading soon
Neighborhood data on demand
Nearby essentials will load when this section comes into view.
Listed on
Mortgage calculator
Estimated monthly payment
950 €/mo
Down payment10 % · 19.181 €
19.181 €172.631 € loan
Term
Total repayable284.930 €
Interest rate4.40 %
Representative estimate · Landomo is not a mortgage broker. · Rates updated April 2026