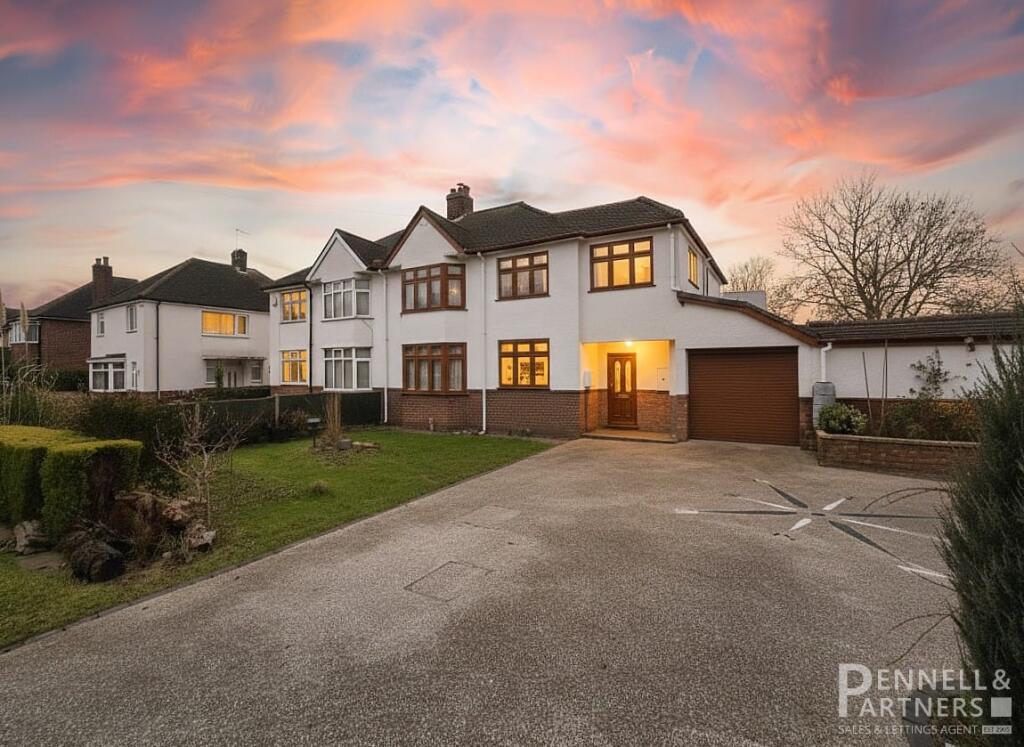
House for sale, 36 m²
Peterborough
4 bedrooms·2 bathrooms
509.287 €
14.147 €/m²
Listed Nov 5, 2026
About this listing
Welcome to this stunning, extended and improved four-bedroom semi-detached house located in a highly sought-after area. Offering an exceptional combination of space, style, and practicality, this beautiful home is presented in superb condition throughout, making it a perfect choice for growing families or those looking for a versatile and comfortable living environment.
Step inside to discover two spacious reception rooms flooded with natural light, providing ideal spaces for both relaxing and entertaining. The feature kitchen/diner is a true heart of the home, designed with modern fittings and ample room for family meals and social gatherings. Whether you're preparing a quick breakfast or hosting dinner parties, this kitchen will undoubtedly impress with its thoughtful layout and excellent storage solutions.
Upstairs, you will find four generously sized double bedrooms, each offering plenty of space and comfort for all family members. Two of the bedrooms benefit from a charming balcony overlooking the south-facing rear garden, a perfect spot for morning coffee or evening relaxation. Two well-appointed bathrooms serve the property, ensuring convenience for busy mornings and guests alike.
Outside, the south-facing rear garden is a delightful private haven, designed to soak up the sunshine and ideal for outdoor dining, gardening, or children's play. The rear garden's tranquillity is further enhanced by the well-maintained lawn and patio areas, creating a seamless indoor-outdoor flow from the kitchen/diner.
For those needing ample storage or workspace, this property also boasts garages and additional workshops, making it perfect for hobbies, DIY projects, or secure parking. The front exterior features driveway parking sufficient for multiple vehicles, offering convenience and ease for families with several cars or visitors.
Located in a peaceful and friendly neighbourhood of Bretton, this home benefits from excellent local amenities, schools, and transport links, balancing suburban charm with accessibility. Its superb condition throughout means it is ready to move into without any delay, allowing you to start enjoying your new home immediately.
Don't miss the opportunity to own this exceptional semi-detached house with four double bedrooms, two bathrooms, two reception rooms, and a fantastic kitchen/diner, complemented by a balcony, garages, workshops, driveway parking, and a stunning south-facing garden. Contact us today to arrange a viewing and experience all this wonderful property has to offer!
ENTRANCE HALL
LIVING ROOM
3.32m x 9.00m (10' 11" x 29' 6")
KITCHEN
5.72m x 2.65m (18' 9" x 8' 8")
DINING AREA / FAMILY ROOM
8.79m x 2.00m (28' 10" x 6' 7")
WC
GARAGE
2 x tandem double garages with further workshops to the side in the rear garden.
BEDROOM ONE
5.07m x 2.67m (16' 8" x 8' 9")
EN-SUITE SHOWER ROOM
BEDROOM TWO
3.84m x 3.47m (12' 7" x 11' 5")
BEDROOM THREE
2.69m x 3.98m (8' 10" x 13' 1")
BEDROOM FOUR
2.73m x 3.72m (8' 11" x 12' 2")
FAMILY BATHROOM
BALCONY
ADDITIONAL FEATURES
-Sheltered 36 square metre balcony
-1/4 acre plot
-End of road quiet cul-de-sac
-Tandem length garage with loft storage
-Tandem length workshop connected to garage
-Extra garage in garden (extra wide)
-Secure carport with space for 2 cars
-Combi boiler
-8kw log burner
-Original Parquet flooring
What's included
Balcony
Garden
Garage
Parking
TypeSemi-detached house
Living Area36 m²
Bedrooms4
Bathrooms2
HeatingGas Central
Location
Map loading soon
Neighborhood data on demand
Nearby essentials will load when this section comes into view.
Listed on
Mortgage calculator
Estimated monthly payment
2.522 €/mo
Down payment10 % · 50.929 €
50.929 €458.358 € loan
Term
Total repayable756.527 €
Interest rate4.40 %
Representative estimate · Landomo is not a mortgage broker. · Rates updated April 2026