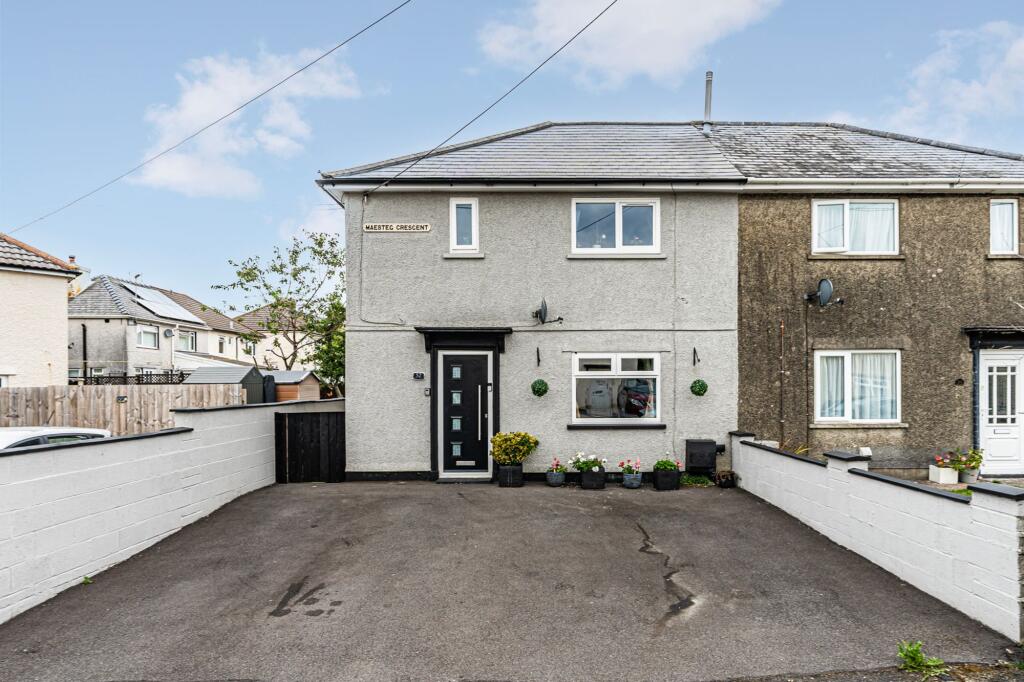
House for sale, 70 m²
Tonteg, Llantwit Fardre
3 bedrooms·2 bathrooms
348.655 €
4.981 €/m²
Listed Sep 9, 2026
About this listing
EXTENDED 3-BED SEMI-DETACHED | OPEN-PLAN KITCHEN, SITTING & DINING ROOM | MODERNISED THROUGHOUT
Dylan Davies Estate Agents is delighted to present to the market this beautifully presented and extensively improved 3-bed semi-detached family home, situated within the highly sought-after village of Tonteg.
This impressive property has been significantly transformed by the current owners over recent years, with a substantial double-storey extension to the rear creating a fantastic amount of additional living space. Beautifully presented throughout and offering stylish, modern accommodation, this is a home perfectly designed for contemporary family living.
OPEN-PLAN KITCHEN, SITTING & DINING ROOM
The standout feature is undoubtedly the stunning open-plan kitchen, sitting and dining room, creating a wonderful central hub for everyday family life and entertaining alike. The modern fitted kitchen offers a fantastic range of integrated appliances, including a double oven, microwave, fridge/freezer and induction hob, whilst flowing seamlessly into the impressive extended sitting and dining space.
Beautiful bi-folding doors open directly onto the rear garden, allowing natural light to flood the room and creating a wonderful connection between indoor and outdoor living, perfect for entertaining family and friends and enjoying those warmer summer months. This is without doubt a space where the whole family can come together and enjoy.
THREE DOUBLE BEDROOMS & TWO BATHROOMS
The extension has also created fantastic versatility throughout the home, with three well-proportioned double bedrooms and an additional office room ideal for those working from home, along with the benefit of both a contemporary family bathroom and ground floor shower room.
Externally, the property continues to impress with ample driveway parking to the front and a beautifully presented, low-maintenance rear garden featuring a combination of patio and artificial lawn, perfectly complementing the indoor-outdoor lifestyle this fantastic home has to offer.
*********************************************************************************************************************
Additional Property Information:
Freehold Property
Rhondda Cynon Taf Council Tax Band: B
Entrance Hallway
0.91m x 2.46m
Lounge
3.4m x 4.04m
Kitchen
2.26m x 3.96m
Family/Dining Room
3.61m x 5.21m
Utility/Shower Room
1.96m x 3.43m
Cloakroom
1.75m x 2.52m
Landing
6.58m x 3.2m
Primary Bedroom
2.85m x 4.32m
Bedroom 2
2.59m x 3.56m
Bedroom 3
2.57m x 3.63m
Study
2.49m x 2.64m
Family Bathroom
2.21m x 2.24m
Parking - Driveway
What's included
Parking
Key Stats
Key Stats
TypeSemi-detached house
Living Area70 m²
Bedrooms3
Bathrooms2
HeatingGas Central
MunicipalityTonteg
Location
Map loading soon
Neighborhood data on demand
Nearby essentials will load when this section comes into view.
Listed on
Mortgage calculator
Estimated monthly payment
1.726 €/mo
Down payment10 % · 34.866 €
34.866 €313.789 € loan
Term
Total repayable517.913 €
Interest rate4.40 %
Representative estimate · Landomo is not a mortgage broker. · Rates updated April 2026