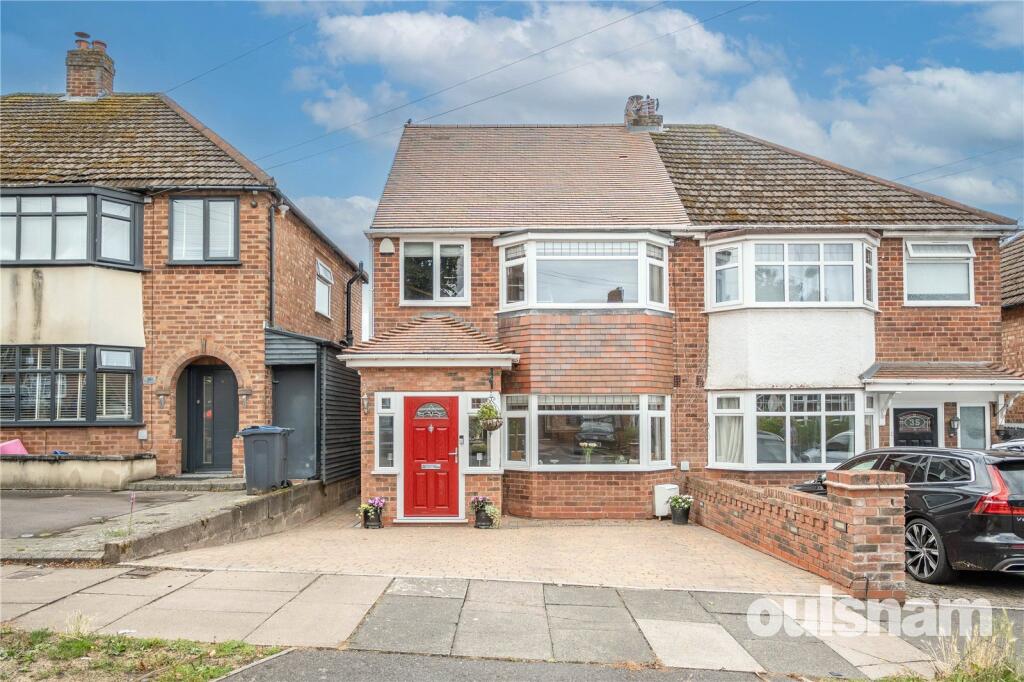
House for sale
Birmingham, Walkers Heath
3 bedrooms·2 bathrooms
406.764 €
Listed Aug 28, 2026
About this listing
THIS BEAUTIFULLY PRESENTED AND EXTENDED THREE BEDROOMED SEMI-DETACHED FAMILY HOME. The property benefits from a spacious open-plan kitchen/diner/family room, three generously sized double bedrooms and off-road parking. Conveniently located for access to a range of local amenities, schools and transport links. Viewing Highly Recommended. EP Rating; C
LOCATION
Within Kings Norton lies the historic green and facilities at Kings Norton and nearby Cotteridge include commuter rail and bus services, shopping and good access to the surrounding areas. Kings Norton park and playing fields provide outside greenspace. Also local connections to the Rea Valley national cycle route are accessible which meanders its way along the canals and river down into Cannon Hill Park and along to the city centre. Additionally there are many highly regarded secondary independent and state schools in the local area.
SUMMARY
• A Beautifully Presented and Extended Three Bedroomed Semi-Detached Residence arranged over three storeys
• Comfortable Lounge with Bay Window
• Extended Open-Plan Kitchen/Diner/Family Room with Exposed Brick Fireplace with wood burner, Skylights and French Doors leading to the Rear Garden
• Fully Fitted Modern Kitchen with integrated dishwasher, washing machine, fridge freezer, oven, multi-burner hob and extractor fan
• Ground Floor WC
• Two Double Bedrooms to the First Floor with Fitted Wardrobes to Bedroom Two
• First Floor Family Bathroom comprising; Corner Bath, Walk-in Shower Cubicle, Wash Basin and WC set in a vanity unit
• Spacious Principal Bedroom on the Second Floor with Juliet Balcony, Fitted Wardrobes and Ensuite Shower Room
• Attractive Rear Garden with Patio Seating Area, Landscaped Lawn, Summer House and Garden Store
• Block Paved Driveway providing Excellent Off-Road Parking
DATA
Tenure - The agent understands the property is Freehold
Council Tax Band - C
Heating and Glazing - Gas Fired Central Heating and UPVC Double Glazing
THE CONSUMER PROTECTION REGULATIONS
These details are for guidance only and complete accuracy cannot be guaranteed. If there is any point which is of particular importance, verification should be obtained before viewing. The Agent has not tested any apparatus, equipment, fixture or fittings or services and so cannot verify that they are connected, in working order or fit for the purpose intended. Items in photographs are NOT necessarily included. All measurements are approximate. These details do not constitute a contract or part of a contract. The Agent has not checked legal documents to verify the Freehold/Leasehold status of the property or that necessary planning permissions have been obtained. Interested parties are advised to obtain verification from their solicitor or surveyor.
MONEY LAUNDERING REGULATIONS
Under government regulations we are required to carry out prescribed identity checks on all purchasers and also obtain precise details of funding for their purchase. This must be done before agreeing a sale. We will carry out these checks, electronically and as soon as you make an acceptable offer on a property. There is a charge of £36 for one person and £54 for two or more. Prices are inclusive of VAT and are non-refundable.
FLOOR PLANS
Where shown, the plan is for illustration purposes only and is not to scale. The floor area shown is taken from the EPC calculations and is therefore approximate and will include only habitable areas.
PROPERTY INFORMATION QUESTIONNAIRE
A copy of the Property Information Questionnaire is available about this property at our office. This has been completed by the Seller to provide comprehensive information about the property which will be of relevance to any intending Purchaser.
FIXTURES AND FITTINGS
Only those items mentioned in these particulars are included in the sale. All other items are excluded.
GENERAL ADVICE
All interested parties should check availability and explore the situation of a property on Google Earth/ Google Street Maps Street View before viewing. Viewings are via the Agents.
REFERRAL FEES
Referral fees may be paid to us for referring clients to mortgage, insurance, surveying and conveyancing services which can range from £50 to £200.
ACCOMMODATION
GROUND FLOOR
Entrance Hall
Lounge
3.2m x 3.25m (10' 6" x 10' 8")
Kitchen/Diner/Family Room
5.9m (max) 5.7m (min) x 6.86m (max) 5.8m (min)
WC
1.45m x 1.02m (4' 9" x 3' 4")
FIRST FLOOR
Landing
Bedroom Two
3.25m x 3.8m (10' 8" x 12' 6")
with fitted wardrobes
Bedroom Three
3.18m x 3.33m (10' 5" x 10' 11")
Bathroom
1.68m x 2.7m (5' 6" x 8' 10")
SECOND FLOOR
Landing
Bedroom One
3.43m x 5.64m (11' 3" x 18' 6")
with fitted wardrobes
Ensuite Shower Room
1.14m x 3m (3' 9" x 9' 10")
OUTSIDE
Driveway Parking
Rear Garden
Summer House
3.73m x 3.18m (12' 3" x 10' 5")
Garden Store
What's included
Balcony
Terrace
Garden
Parking
Fireplace
Key Stats
Key Stats
TypeSemi-detached house
Bedrooms3
Bathrooms2
HeatingDouble Glazing, Gas Central
Location
Map loading soon
Neighborhood data on demand
Nearby essentials will load when this section comes into view.
Mortgage calculator
Estimated monthly payment
2.014 €/mo
Down payment10 % · 40.676 €
40.676 €366.088 € loan
Term
Total repayable604.234 €
Interest rate4.40 %
Representative estimate · Landomo is not a mortgage broker. · Rates updated April 2026