House for sale
Newark and Sherwood, Lowdham
3 bedrooms·3 bathrooms
773.552 €
Listed Oct 9, 2026
About this listing
**NO CHAIN**
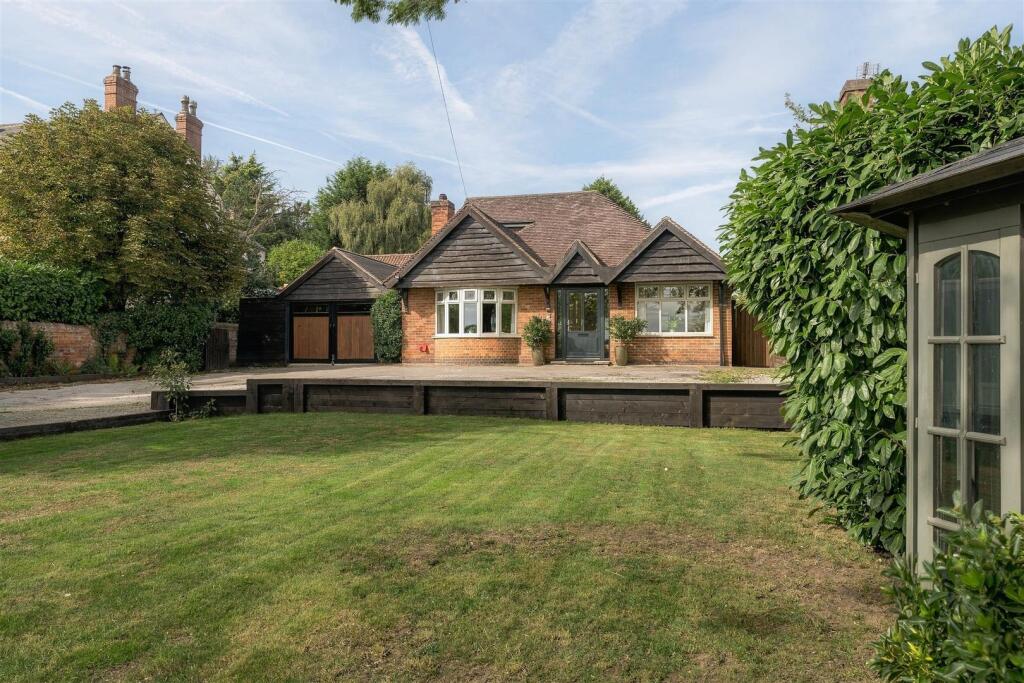
A beautifully extended detached dormer bungalow, offering exceptionally versatile accommodation and an ideal home for families and buyers of all generations. Set behind a gated driveway, the property occupies an attractive plot with a generous garden, garage and versatile garden room.
The ground floor offers a fantastic amount of living space, beginning with a welcoming entrance hall leading to a Dining Room, separate Lounge and Kitchen/Breakfast room. The kitchen provides a sociable space for everyday family life, with a pantry cupboard and additional storage. There are also two well-proportioned bedrooms on the ground floor, including a generous principal bedroom with walk-in wardrobe and en-suite shower room, together with a further shower room.
The accommodation continues to offer flexibility with a separate study which could also in turn be used as an additional bedroom.
To the first floor is a further generous bedroom, served by a family bathroom and benefitting from useful additional storage. The layout makes this a particularly versatile home, with the option to accommodate children, guests or extended family across both floors.
Outside, the property is approached via a gated driveway providing access to the garage and front of the home. The established rear garden has been thoughtfully landscaped with areas of lawn, mature trees, shrubs, bushes and planted borders, together with attractive garden lighting. Gated access leads directly onto the adjoining footpath, providing convenient access beyond the property.
Overall, this is a substantial and highly adaptable home, offering spacious accommodation, three bedrooms, multiple reception and work-from-home spaces, a garage, garden room and an attractive established garden, making it well suited to a wide range of buyers and stages of life.
Porch - Entrance door to property, internal windows through to Dining Room and Lounge and door through to Hallway.
Hallway - Access to Dining Room, doors through to Lounge, Utility Room and Kitchen/Breakfast Room and stairs to First Floor.
Dining Room - A central heating radiator and double glazed window to front.
Lounge - A central heating radiator, exposed brick feature wall with log burner and double glazed bay window to front.
Utility Room - Fitted storage units, sink with mixer tap, space for washer and dryer and double glazed obscure window to side.
Kitchen/Breakfast Room - A variety of wall and base units, gas hob and extractor fan, built-in oven and combi-microwave oven, double Belfast sink with mixer tap, integrated dishwasher, space for fridge/freezer, pantry, underfloor heating, storage cupboard, double glazed windows to side and rear and double glazed door to rear.
Rear Hallway - Underfloor heating, fitted storage, doors through to Shower Room, Bedroom 2, Master Bedroom and Study and double glazed door through to rear.
Shower Room - Underfloor heating, low level flush WC, wash hand basin in vanity unit with mixer tap, walk-in shower, heated towel rail and double glazed window to side.
Bedroom 2 - A central heating radiator and double glazed window to side.
Master Bedroom - A central heating radiator, double glazed window to rear and doors through to walk-in wardrobe and door to ensuite.
Ensuite - Low level flush WC, wall-hung wash hand basin with mixer tap, shower cubicle, heated towel rail and double glazed obscure window to rear.
Study - Two vertical electric radiators, four Velux windows, double glazed window to side and Bi-Fold doors to rear.
Stairs To First Floor Leads To -
Bedroom 3 - A central heating radiator, built-in storage cupboard, Velux window and door to bathroom.
Bathroom - Enclosed toilet system WC, wall-hung wash hand basin with mixer tap, freestanding bath with freestanding mixer tap, heated towel rail and double glazed window to side.
Outside - The property is approached via a generous driveway providing off-street parking for multiple vehicles, with gated access leading through to the rear garden and access to the garage. The front garden is mainly laid to lawn and features established trees, shrubs and bushes, together with planted borders and a summerhouse, with a useful log store also provided.
To the rear, the garden offers a combination of landscaped and entertaining areas, including a courtyard-style space with composite decking, raised planters and attractive LED external lighting. There is a dedicated fire pit area, established planting and lawn, together with gated access onto the adjoining footpath. A wooden decked area houses a greenhouse, which benefits from power and lighting, while external plug sockets and an outside tap provide useful practical additions.
Garden Room - Power and lighting.
Garage - Power and lighting, outside tap and fitted units.
This information was obtained through the direct gov website. Emma Terry Homes offer no guarantee as to the accuracy of this information, we advise you to make further checks to confirm you are satisfied before entering into any agreement to purchase.
These particulars, whilst believed to be accurate are set out as a general outline only for guidance and do not constitute any part of an offer or contract. Intending purchasers should not rely on them as statements of representation of fact, but must satisfy themselves by inspection or otherwise as to their accuracy. No person in this firms employment has the authority to make or give any representation or warranty in respect of the property. Any fixtures and fittings not mentioned in these details are excluded from the sale price. No services or appliances which may have been included in these details have been tested by the selling agent and therefore cannot be guaranteed to be in good working order.
As part of the service we offer we may recommend ancillary services to you such as mortgage advice, solicitors and surveyors which we believe will help with your property transaction. We wish to make you aware that should you decide to proceed we may receive a referral fee or equivalent. This could be a fee, commission, payment or other reward. We will not refer your details unless you have provided consent for us to do so. You are not under any obligation to provide us with your consent or to use any of these services. You are also free to choose an alternative provider.
Purchaser information -The Money Laundering, Terrorist Financing and Transfer of Funds(Information on the Payer) Regulations 2017(MLR 2017) came into force on 26 June 2017. Emma Terry Homes require any successful purchasers proceeding with a property to provide two forms of identification i.e. passport or photocard driving license and a recent utility bill or bank statement. We are also required to obtain proof of funds and provide evidence of where the funds originated from. Once we are in receipt of these documents we will also carry out a AML check through a third party. This evidence will be required prior to Emma Terry Homes removing a property from the market and instructing solicitors for your purchase.
What's included
Garden
Parking
TypeDetached house
Bedrooms3
Bathrooms3
HeatingAsk Agent
MunicipalityNewark and Sherwood
Location
Map loading soon
Neighborhood data on demand
Nearby essentials will load when this section comes into view.
Listed on
Mortgage calculator
Estimated monthly payment
3.830 €/mo
Down payment10 % · 77.355 €
77.355 €696.197 € loan
Term
Total repayable1.149.084 €
Interest rate4.40 %
Representative estimate · Landomo is not a mortgage broker. · Rates updated April 2026