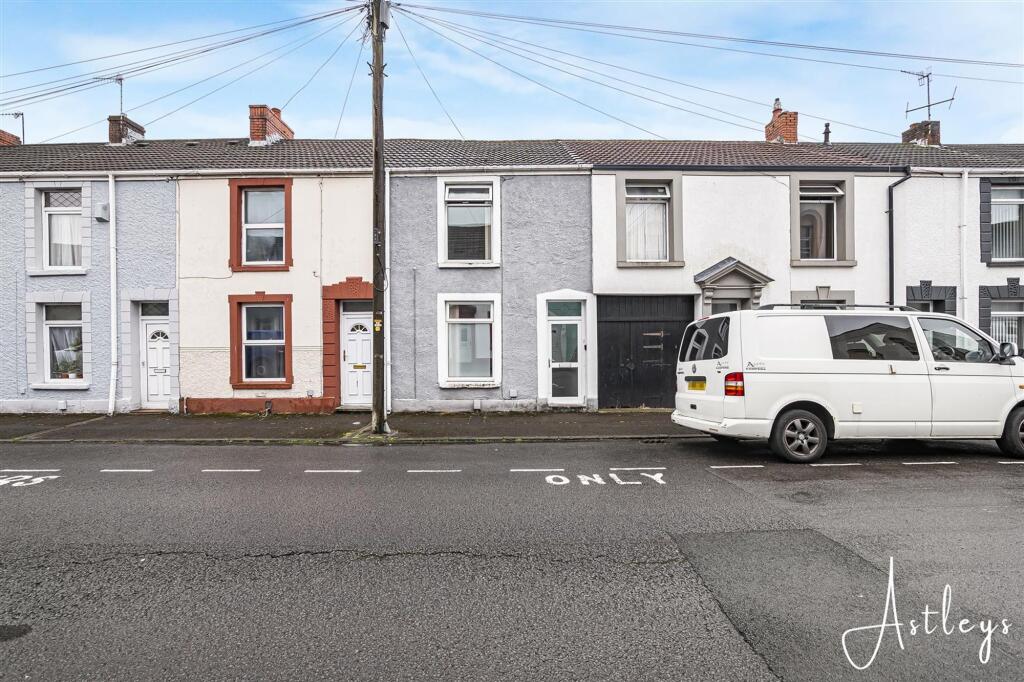
House for sale, 83 m²
Swansea
4 bedrooms·2 bathrooms
219.233 €
2.641 €/m²
Listed Oct 2, 2026
About this listing
An excellent opportunity to acquire a spacious four-bedroom House of Multiple Occupation (HMO) in a popular Swansea location, ideally suited to the student rental market. Extending to approximately 893 sq ft, the property provides well proportioned accommodation arranged over two floors, offering an excellent balance of private bedroom space and communal living areas. The property features four good sized bedrooms, making it an ideal choice for a group of students looking to share a home while retaining their own private space. The communal living area provides a comfortable place to relax and socialise, while opening directly into the kitchen to create a practical shared living environment. There are two shower rooms, including a convenient ground floor shower room and a further first floor shower room, together with a separate WC. This generous provision of facilities is particularly practical for a four-person student household. The location is particularly appealing to student tenants, with access to both Swansea University and the University of Wales Trinity Saint David (UWTSD).
EPC Rating: D
Hall
Dimensions: 6.40m x 0.86m (21'0" x 2'10"). Entrance door to front, staircase to first floor.
Bedroom 1
Dimensions: 3.02m x 3.33m (9'11" x 10'11"). Double glazed window to front, radiator.
Living Room
Dimensions: 3.28m x 3.08m (10'9" x 10'1"). Open plan to the kitchen.
Kitchen/Dining Room
Dimensions: 5.81m x 2.00m (19'1" x 6'7"). Fitted with a range of wall and base units providing worktop and storage space, stainless steel sink unit, space for fridge/freezer, dishwasher. Built-in four ring hob and oven. Double doors leading to the rear garden.
Utility
Dimensions: 1.69m x 1.45m (5'7" x 4'9"). Plumbed for washing machine, double glazed frosted window to rear, door to the shower room.
Shower Room
Dimensions: 1.38m x 1.45m (4'6" x 4'9"). Three piece suite comprising a shower, wash hand basin and WC. Tiled walls, heater towel rail.
Landing
Dimensions: 5.21m x 1.50m (17'1" x 4'11").
Bedroom 2
Dimensions: 3.04m x 4.30m (10'0" x 14'1"). Double glazed window to front, radiator.
Bedroom 3
Dimensions: 3.65m x 2.56m (12'0" x 8'5"). Double glazed window to rear, radiator.
Bedroom 4
Dimensions: 3.27m x 2.78m (10'9" x 9'1"). Skylight window to rear, radiator.
Shower Room
Dimensions: 1.83m x 1.59m (6'0" x 5'3"). Three piece suite comprising a shower, wash hand basin and WC.
WC
Dimensions: 1.19m x 1.14m (3'11" x 3'9"). Two piece suite comprising a wash hand basin and WC. Double glazed window to rear.
Agents Note
Tenure - Freehold Council Tax Band - B Parking - On Street and Permit Parking Services - Services - Mains electric. Mains sewerage. Mains Gas. Water meter Mobile coverage- EE Vodafone Three O2 Broadband - Basic13 Mbps Superfast 80 Mbps Ultrafast 1800 Mbps Satellite / Fibre TV Availability - BT Sky Virgin
What's included
Garden
Parking
Living Area83 m²
Bedrooms4
Bathrooms2
Energy ClassD
HeatingAsk Agent
Location
Map loading soon
Neighborhood data on demand
Nearby essentials will load when this section comes into view.
Listed on
Mortgage calculator
Estimated monthly payment
1.086 €/mo
Down payment10 % · 21.923 €
21.923 €197.310 € loan
Term
Total repayable325.663 €
Interest rate4.40 %
Representative estimate · Landomo is not a mortgage broker. · Rates updated April 2026