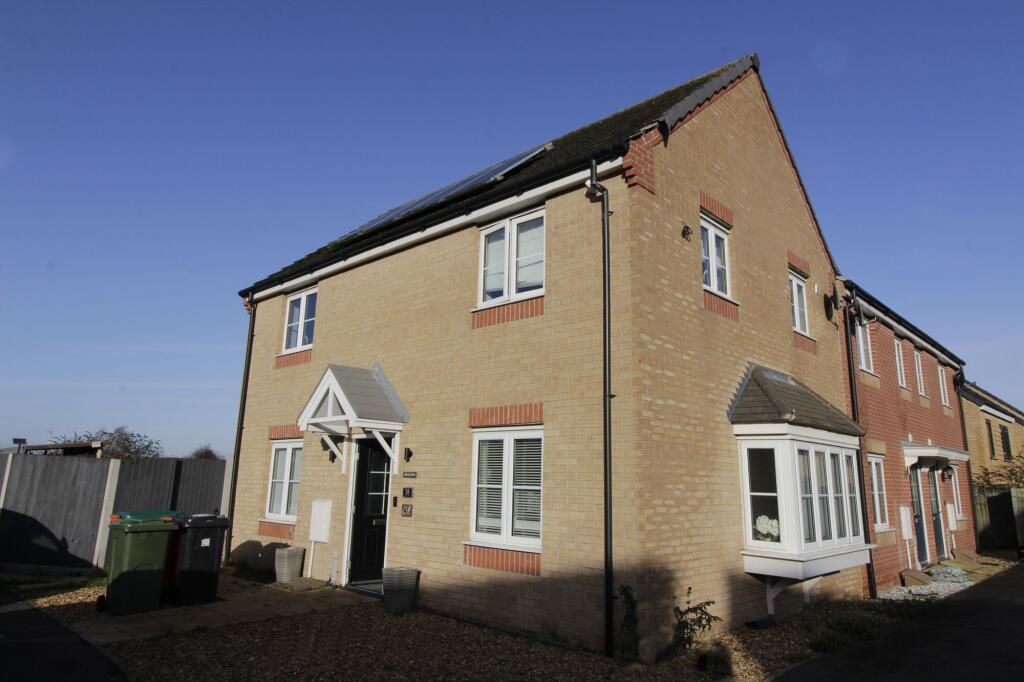
House for sale
Peterborough
3 bedrooms·1 bathroom
260.710 €
Listed Oct 8, 2026
About this listing
Newton Fallowell are proud to offer for sale with NO ONWARD CHAIN, this three bedroom end terrace house which features a lounge to the front elevation and a kitchen / diner to the rear with French doors opening to the rear garden. To the first floor there are three well appointed bedrooms and a family bathroom. Externally there is off road parking and a landscaped rear garden. Early viewing is highly recommended. The property is also available as shared ownership. Please contact our office for further information.
Shared ownership
The current owner is selling their 25% share and the housing association are selling the remaining share of 75%. The total sale price is £220,000 for 100% ownership of the property.
Entrance hall
With stairs to first floor. Doors to:
Lounge
3.18m x 5.64m
PVCu double glazed box bay window to the front, PVCu double glazed window to the side, built in storage storage cupboard with sliding doors, radiator.
Kitchen/diner
3.6m x 5.64m
Fitted with a range of base and eye level units with work top over, 1 1/2 bowl sink with mixer tap, space for washing machine and dishwasher, integrated oven with gas hob and extractor hood over. PVCu double glazed window to the rear, PVCu double glazed French doors to rear garden.
WC
Fitted with a two piece suite comprising of a low level WC and wash basin, radiator.
First floor landing
Airing cupboard, access to loft. Doors to:
Bedroom 1
3.1m x 3.61m
PVCu double glazed window, wardrobe, radiator.
Bedroom 2
3.24m x 3.24m
PVCu double glazed windows to the front and side, wardrobe, radiator.
Bedroom 3
2.42m x 2.51m
PVCu double glazed window to the rear, radiator.
Bathroom
2.11m x 2.28m
Fitted with a three piece suite comprising of a bath with thermostatic bar shower over and glass screen, low level WC , wash basin, heated towel rail and PVCu double glazed window.
Outside
There is a driveway to the rear of the property providing off road parking, there is an additional gravel parking space to the side of the property. The rear garden features a patio and decked seating area and is enclosed by timber fencing.
Disclaimer
These particulars are issued in good faith but do not constitute representations of fact or form part of any offer or contract. The matters referred to in these particulars should be independently verified by prospective buyers or tenants. Neither Newton Fallowell Market Deeping nor any of its employees or agents has any authority to make or give any representation or warranty whatever in relation to this property.
Anti-Money Laundering Requirements
By law HMRC require us to conduct anti-money laundering checks on all those selling or buying a property as prescribed by the Money Laundering Regulations 2017. Whilst we retain responsibility for ensuring checks and any ongoing monitoring are carried out correctly, the initial checks are carried out on our behalf by Coadjute who will contact you once you have had an offer accepted on a property you wish to buy.
The cost of these checks is £54 (incl. VAT), which covers the cost of obtaining relevant data and any manual checks and monitoring which might be required. This fee will need to be paid by you in advance of us issuing a memorandum of sale, directly to Coadjute, and is non-refundable.
What's included
Garden
Parking
TypeTerraced house
Bedrooms3
Bathrooms1
HeatingAsk Agent
Location
Map loading soon
Neighborhood data on demand
Nearby essentials will load when this section comes into view.
Listed on
Mortgage calculator
Estimated monthly payment
1.291 €/mo
Down payment10 % · 26.071 €
26.071 €234.639 € loan
Term
Total repayable387.275 €
Interest rate4.40 %
Representative estimate · Landomo is not a mortgage broker. · Rates updated April 2026