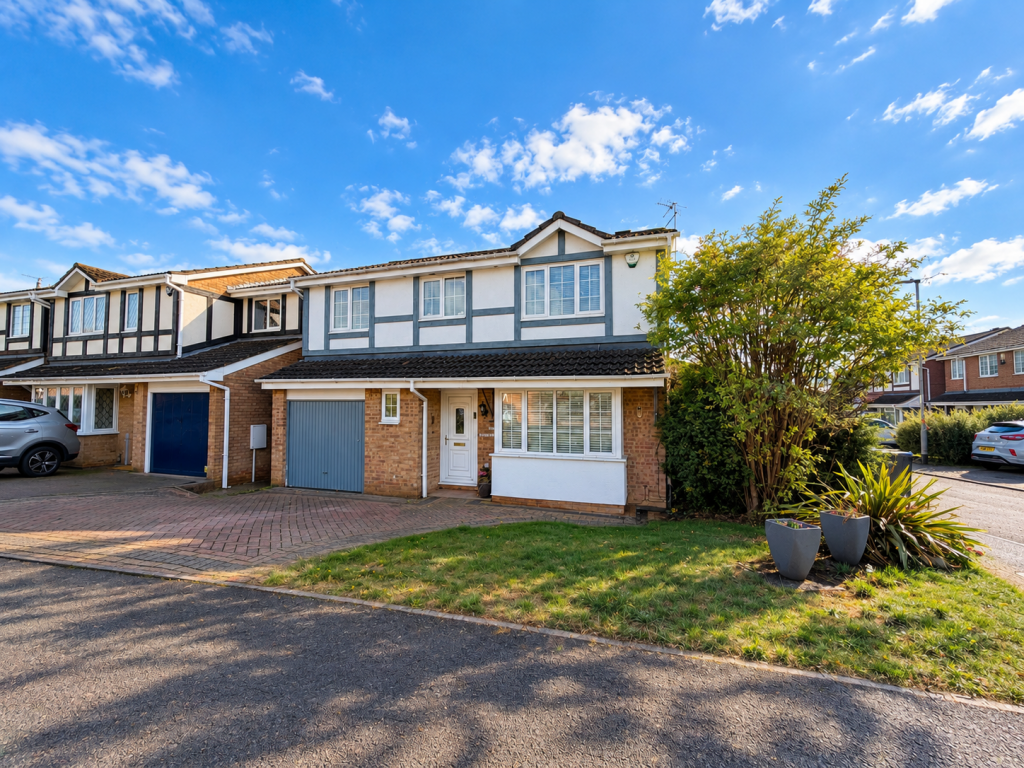
House for sale, 122 m²
Duston, Timken Estate
4 bedrooms·2 bathrooms
489.681 €
4.014 €/m²
Listed Oct 7, 2026
About this listing
Lucy Alan are thrilled to offer for sale this four bedroom detached house in the popular area of Duston. This spacious property offers generous living space, four great sized bedrooms and a fantastic garden. This would make a superb family home.
The ground floor accommodation comprises an entrance hall, lounge, dining room, kitchen and a cloakroom. To complete the downstairs space there is an integral single garage whoch has been partly converted into a storage room, accessed from the kitchen.
To the first floor there are four generous sized bedrooms, an en suite shower room to the main bedroom, and a family bathroom.
Externally there are lovely gardens to the front and rear, with a superb covered area, ideal for outdoor dining or entertaining.
ROOM MEASUREMENTS
Ground Floor
Lounge – 16'3" into bay x 11'3" max (4.95m x 3.43m)
Dining Room – 10'2" x 9'3" (3.10m x 2.82m)
Kitchen – 15'10" x 11'8" max (4.83m x 3.56m)
Store Room – 8'0" x 6'8" (2.44m x 2.03m)
First Floor
Bedroom One – 12'7" plus recess x 12'0" plus w/d (3.84m plus recess x 3.66m plus w/d)
Bedroom Two – 10'10" max x 8'9" plus w/d (3.30m max x 2.67m plus w/d)
Bedroom Three – 12'10" x 8'2" (3.91m x 2.49m)
Bedroom Four – 7'8" x 8'7" (2.34m x 2.62m)
Disclaimer
Please note this information has been provided to us via the vendor and must be verified by your legal representative prior to exchange of contracts.
All measurements are approximate and intended for guidance only. While every effort has been made to ensure accuracy, we cannot guarantee their exactness. Prospective buyers are advised to verify measurements independently. No liability is accepted for any errors, omissions, or inaccuracies.
What's included
Garden
Parking
TypeDetached house
Living Area122 m²
Bedrooms4
Bathrooms2
HeatingAsk Agent
MunicipalityDuston
Location
Map loading soon
Neighborhood data on demand
Nearby essentials will load when this section comes into view.
Listed on
Mortgage calculator
Estimated monthly payment
2.425 €/mo
Down payment10 % · 48.968 €
48.968 €440.713 € loan
Term
Total repayable727.403 €
Interest rate4.40 %
Representative estimate · Landomo is not a mortgage broker. · Rates updated April 2026