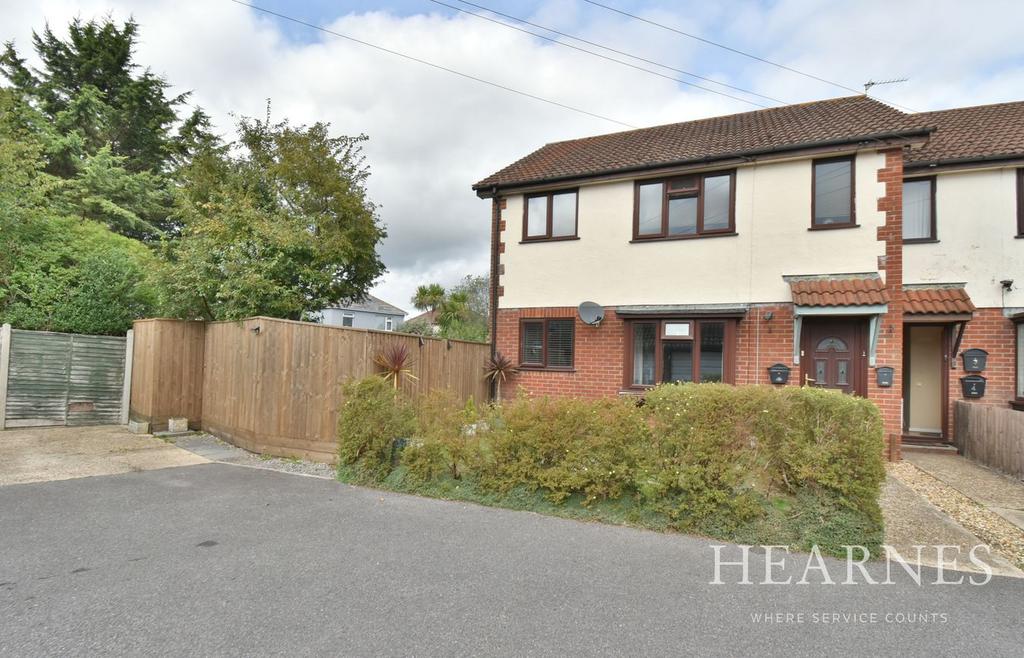
2-bed apartment for sale
Kinson, Ensbury, Bournemouth
2 bedrooms·1 bathroom
265.816 €
Listed Oct 3, 2026
About this listing
This unique purpose-built apartment, with a share of the freehold, is notable for its exceptionally convenient location set within a small close, only 200 yards from Kinson’s main high street, amenities and bus routes, with the benefit of a private garden, allocated parking and a garage. The accommodation comprises; two bedrooms, one of which is a spacious double, served by a modern bathroom, a spacious lounge/dining room with box bay window and a stylish modern kitchen with patio door leading to a well-proportioned private rear garden. Other benefits include a gas central heating system, double glazing, Karndean flooring throughout, a ground floor entrance with shared access to the one flat above, allocated parking space opposite the property and a privately owned garage in a block. • Storm porch and front door, shared with the first floor flat, leading into a shared lobby entrance • Private front door into Flat 1 providing immediate access into the lounge/dining room • Spacious lounge/dining room with a box bay window to the front aspect, door to the inner hall and door to the second bedroom • Bedroom two with a window to the front aspect and solid double wooden doors to a fitted wardrobe with hanging space • Well-appointed modern kitchen comprising a range of white gloss base and wall mounted units with adjoining worktops, single drainer sink unit with mixer tap and a window above providing views over the private rear garden, a door giving access, space power and plumbing for a washing machine, tall standing fridge/freezer, space and electric for a cooker, fitted extractor hood above, door to a cupboard concealing a Glow Worm gas-combination boiler and tiled splashbacks • Bedroom one with window to the rear aspect overlooking garden and a door to an understairs storage space • Bathroom with matching modern suite incorporating a panelled bath with mixer taps and wall-mounted shower attachment, wash hand basin, WC, a window to the side aspect and part tiling The development is approached from the main Wimborne Road, into a secluded Close, with a front door to a lobby shared with the first floor flat. The garage and allocated parking are directly opposite. The rear garden is an excellent feature for a flat, measuring 30ft x 30ft, with patio and gated access to a communal driveway leading back to the front of the building. Lease: Approximately 997 years remaining Maintenance: Currently £250 every 6 months Pets and shorthold tenancies are permitted COUNCIL TAX BAND: B EPC RATING: C AGENTS NOTES: The heating system, mains and appliances have not been tested by Hearnes Estate Agents. Any areas, measurements or distances are approximate. The text, photographs and plans are for guidance only and are not necessarily comprehensive. Whilst reasonable endeavours have been made to ensure that the information in our sales particulars are as accurate as possible, this information has been provided for us by the seller and is not guaranteed. Any intending buyer should not rely on the information we have supplied and should satisfy themselves by inspection, searches, enquiries and survey as to the correctness of each statement before making a financial or legal commitment. We have not checked the legal documentation to verify the legal status, including the leased term and ground rent and escalation of ground rent of the property (where applicable). A buyer must not rely upon the information provided until it has been verified by their own solicitors.
What's included
Parking
Bedrooms2
Bathrooms1
SubtypeStandard flat
Energy ClassC
HeatingGas Central
MunicipalityKinson
Location
Map loading soon
Neighborhood data on demand
Nearby essentials will load when this section comes into view.
Mortgage calculator
Estimated monthly payment
1.316 €/mo
Down payment10 % · 26.582 €
26.582 €239.234 € loan
Term
Total repayable394.859 €
Interest rate4.40 %
Representative estimate · Landomo is not a mortgage broker. · Rates updated April 2026