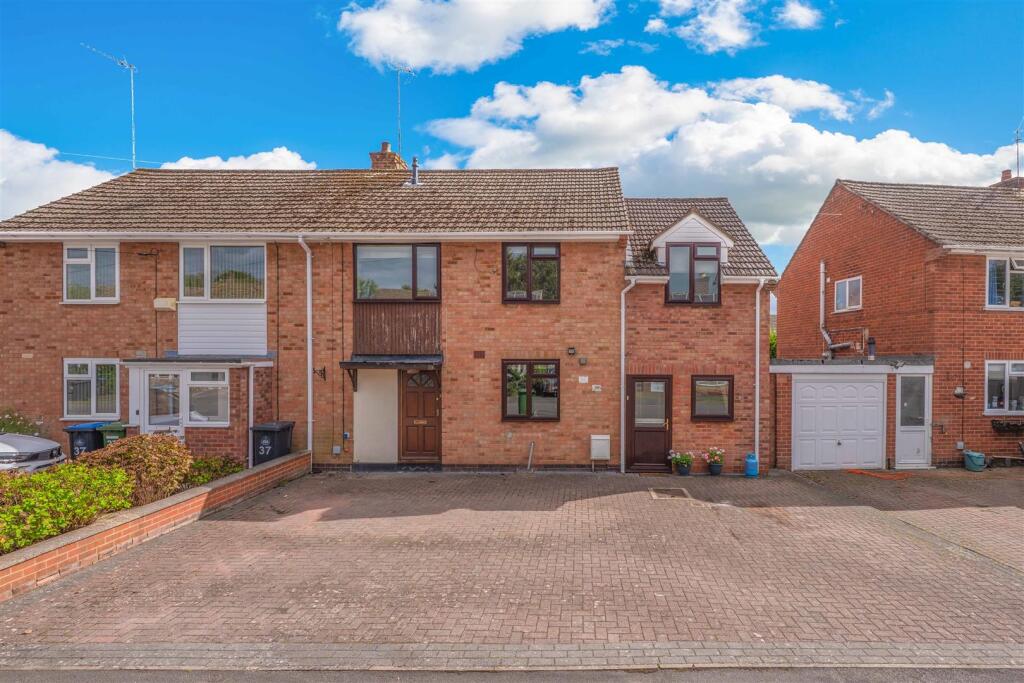
House for sale, 142 m²
Stratford-on-Avon, Alcester
4 bedrooms·1 bathroom
408.021 €
2.874 €/m²
Listed Sep 11, 2026
About this listing
A spacious and extended four-bedroom semi-detached family home, offering approximately 1,525 sq. ft. of accommodation and situated within a popular residential area of Alcester.
The ground floor provides a welcoming reception hall leading through to a well-proportioned living room, separate dining room and fitted kitchen. A particularly generous conservatory extends across the rear of the property, providing an excellent additional reception space with direct access to the garden. Further accommodation includes a family room, useful utility room and separate WC.
To the first floor are four bedrooms, three of which are good-sized doubles, together with a family bathroom.
Outside, the property benefits from off-road parking to the front, whilst to the rear is a generously sized garden, providing an ideal space for families and outdoor entertaining.
Offering versatile and well-proportioned accommodation, this substantial home is conveniently positioned for access to Alcester town centre, local schools and everyday amenities, making it an excellent choice for growing families.
Reception Hall - 1.83m x 3.12m (6'0" x 10'2") -
Living Room - 4.58m x 3.12m (15'0" x 10'2") -
Dining Room - 3.11m x 2.99m (10'2" x 9'9") -
Kitchen - 3.30m x 2.99m (10'9" x 9'9") -
Family Room - 3.75m x 2.69m (12'3" x 8'9") -
Utility Room - 1.62m x 1.60m (5'3" x 5'2") -
Wc - 1.59m x 0.99m (5'2" x 3'2") -
Conservatory - 3.27m x 7.21m (10'8" x 23'7") -
First Floor -
Bedroom One - 3.65m x 3.12m (11'11" x 10'2") -
Bedroom Two - 3.65m x 3.03m (11'11" x 9'11") -
Bedroom Three - 3.63m x 2.70m (11'10" x 8'10") -
Bedroom Four - 1.86m x 3.51m (6'1" x 11'6") -
Family Bathroom - 2.76m (max) x 2.70m (9'0" (max) x 8'10") -
Outside -
Additional Information - Services:
Mains electricity, gas, water and drainage are connected to the property.
Broadband and Mobile:
Ultrafast Broadband Speed is available in the area, with predicted highest available download speed 10000 Mbps and highest available upload speed 10000 Mbps. For more information visit:
Mobile signal coverage is available from the four major providers (EE, O2, Three and Vodafone):
EE - Good outdoor, variable in-home
O2 - Good outdoor and in-home
Three - Good outdoor and in-home
Vodafone - Good outdoor
Council Tax:
Stratford Upon Avon Districl Council - Band C
Tenure:
The property is Freehold with vacant possession given on completion of sale.
Flood Risk:
Rivers and the sea
Yearly chance of flooding - Low
Yearly chance of flooding between 2036 and 2069 - Low
Surface water
Yearly chance of flooding - Very Low
Yearly chance of flooding between 2040 and 2060 - Very Low
For more information, please visit:
Fixtures and Fittings:
All the items mentioned in the particulars are included in the sale, others if any are specifically excluded.
Viewing:
Strictly by prior appointment with Earles / ).
Earles is a Trading Style of 'John Earle & Son LLP' Registered in England. Company No: OC326726 for professional work and 'Earles Residential Ltd' Company No: 13260015 Agency & Lettings. Registered Office: Carleton House, 266 - 268 Stratford Road, Shirley, West Midlands, B90 3AD.
What's included
Garden
Parking
Key Stats
Key Stats
TypeSemi-detached house
Living Area142 m²
Bedrooms4
Bathrooms1
Energy ClassC
HeatingAsk Agent
MunicipalityStratford-on-Avon
Location
Map loading soon
Neighborhood data on demand
Nearby essentials will load when this section comes into view.
Listed on
Mortgage calculator
Estimated monthly payment
2.020 €/mo
Down payment10 % · 40.802 €
40.802 €367.219 € loan
Term
Total repayable606.101 €
Interest rate4.40 %
Representative estimate · Landomo is not a mortgage broker. · Rates updated April 2026