House for sale
Hornsea, East Riding of Yorkshire
4 bedrooms·2 bathrooms
359.454 €
Listed Oct 23, 2026
About this listing
** CHAIN FREE AND MUST BEEN VIEWED TO BE APPRECIATED!! **
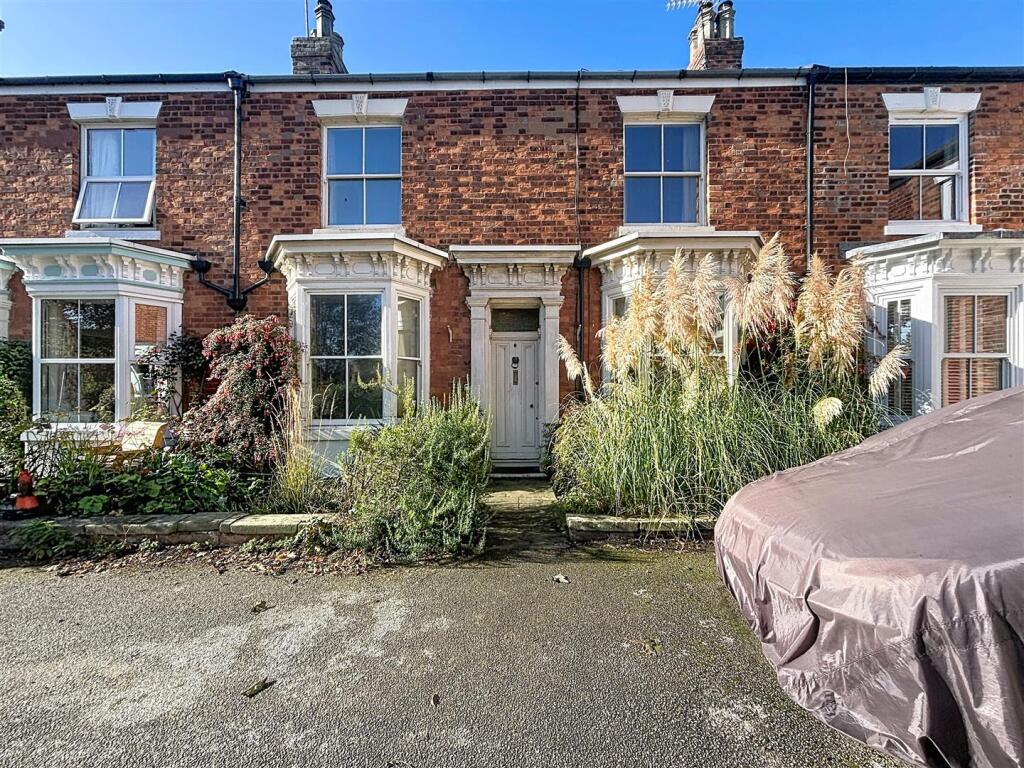
A gorgeous double-fronted period property, full of character and charm, situated on the highly desirable private road of Wilton Terrace, Hornsea. Boasting an abundance of period features, this spacious four-bedroom home offers a wonderful opportunity to purchase a traditional family property with plenty of original charm and character. With its attractive double-fronted appearance and characterful details throughout, there is so much to appreciate, while the need for some modernisation provides scope for a new owner to put their own stamp on the property and bring it to its full potential. The property also benefits from an enclosed rear garden and the use of a communal green to the front, adding to the appeal of its tucked-away setting. Ideally positioned within easy reach of both the town centre and beach. An exciting opportunity for anyone looking for a characterful period home with space, charm and the chance to put their own stamp on it.
EPC - Awaited
Council Tax - C
Tenure - Freehold
Front Garden - Private road with shared use of communal green opposite, mature planting at both sides.
Hallway - Entrance door, staircase to first floor, spindle banister, door to rear garden, under stairs cupboard, coving to ceiling, picture rail, exposed floorboards, radiator.
Lounge - 3.58 x 5.95 (11'8" x 19'6") - Bay window to front of property and window to rear of property, coving to ceiling, ceiling rose, picture rail, open fire, exposed floorboards, two radiators.
Reception Room - 3.44 x 4.13 (11'3" x 13'6") - Bay window to front of property, coving to ceiling, picture rail, exposed floorboards, two radiators.
Kitchen - 2.91 x 3.40 (9'6" x 11'1") - Window to side of property, pantry, fitted wall and base units, work surfaces, space for freestanding cooker, extractor fan, stainless one and a half bowl sink and drainer, space for fridge freezer, two radiators.
Rear Hallway - Window to side, door to rear garden, tilled walls and flooring.
Ground Floor Wc - W.C, hand wash basin, tiled walls and flooring, radiator.
Ground Floor Shower Room - Windows to side and rear of property, step in shower, hand wash basin, tiled walls and flooring, radiator.
First Floor Landing - Window to rear of property, spindle banister, picture rail, exposed floorboards, radiator.
Master Bedroom - 3.33 x 3.51 (10'11" x 11'6") - Window to side of property, exposed floorboards, loft access, radiator.
En-Suite - 2.64 x 3.03 (8'7" x 9'11") - Window to rear of property, W.C, bidet, roll top bath with shower over, hand wash basin in storage unit under, exposed floorboards, part tiled walls, radiator and heated towel rail.
Bedroom 2 - 4.83 x 3.04 (15'10" x 9'11") - Window to front of property, picture rail, fireplace, exposed floorboard, radiator.
Bedroom 3 - 3.11 x 3.68 (10'2" x 12'0") - Window to front of property, picture rail, ceiling rose, built in cupboard, exposed floorboards, fireplace, radiator.
Bedroom 4 - 3.61 x 2.27 (11'10" x 7'5") - Window to rear of property, picture rail, exposed floorboards, radiator.
Rear Garden - Fenced boundaries, gate leading to rear access for bins, grassed areas, paved area, mature planting.
What's included
Garden
TypeTerraced house
Bedrooms4
Bathrooms2
HeatingGas Central
MunicipalityHornsea
Location
Map loading soon
Neighborhood data on demand
Nearby essentials will load when this section comes into view.
Listed on
Mortgage calculator
Estimated monthly payment
1.780 €/mo
Down payment10 % · 35.945 €
35.945 €323.509 € loan
Term
Total repayable533.957 €
Interest rate4.40 %
Representative estimate · Landomo is not a mortgage broker. · Rates updated April 2026