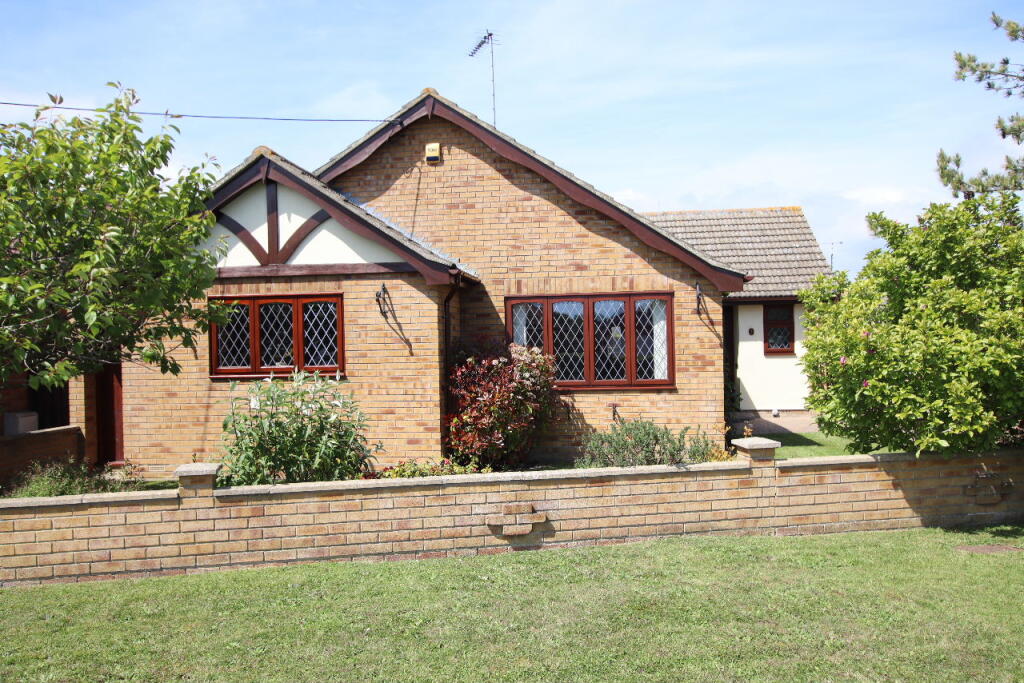
House for sale
Colchester
3 bedrooms·1 bathroom
508.404 €
Listed May 22, 2026
About this listing
RARELY available superior extended corner plot DETACHED BUNGALOW in PEACEFUL village surroundings presented in EXCELLENT order which has been a "happy home" for over 30 years creating a very COMFORTABLE lifestyle and CHAIN FREE - VIEWING ESSENTIAL!
Property additional info
ENTRANCE HALL:
Double glazed front door, radiator, access to loft, built in airing cupboard, built in cupboard housing oil fired boiler.
CLOAKROOM:
Modern low level wc., vanity wash basin with cupboard under, tiled walls, radiator, double glazed front window.
LOUNGE: 20’8” x 11’10”
Good size light and airy room with dual aspect double glazed front and side windows, TV point, feature brick built fireplace with log burner for those cosy Winter nights, two radiators.
DINING ROOM: 11’9” x 10’7”
Good size with double glazed side window, radiator, feature cast iron fireplace, arch to:-
KITCHEN: 11’6” x 10’
Oak style fitments including range of work surfaces with drawers and cupboards under, inset sink unit, built in hob and oven, integrated fridge and freezer, plumbing for washing machine, matching wall cabinets with extractor hood, radiator, part tiled walls, double glazed front window and side door to LOBBY with further access to garden.
BEDROOM 1: 12’ x 11’9”
Extensive range of fitted wardrobe/storage cupboards, radiator, double glazed rear window.
BEDROOM 2: 12’ x 9’3”
Double glazed rear window, fitted wardrobe/storage cupboards, radiator.
BEDROOM 3: 11’ x 10’5”
Double glazed french doors to garden, built in wardrobe/storage cupboards, radiator.
BATH/SHOWER ROOM:
Superior replacement suite with white panelled bath, corner shower cubicle, wash basin, low level wc., tiled walls, heated towel rail, fitted storage unit, double glazed side window.
OUTSIDE:
The bungalow occupies a landscaped corner plot with front and side gardens. Block paved driveway leading to GARAGE with power and light, side personal door, oil storage tank and gate to garden. The private rear garden is well tended with lawn and shingle areas, mature flower and shrub borders, approximately 30’ deep.
AGENTS NOTE:
All main services are connected with exception of gas which is available in the road.
Mobile signal/coverage: Good.
Water source: Direct mains water.
Electricity source: National Grid.
Sewerage arrangements: Standard UK domestic.
Heating Supply: Central heating (electric).
Broadband internet type: FTTC (fibre to the cabinet).
Parking Availability: Yes.
What's included
Garden
Parking
TypeBungalow
Bedrooms3
Bathrooms1
HeatingElectric
Location
Map loading soon
Neighborhood data on demand
Nearby essentials will load when this section comes into view.
Listed on
Mortgage calculator
Estimated monthly payment
2.517 €/mo
Down payment10 % · 50.840 €
50.840 €457.564 € loan
Term
Total repayable755.216 €
Interest rate4.40 %
Representative estimate · Landomo is not a mortgage broker. · Rates updated April 2026