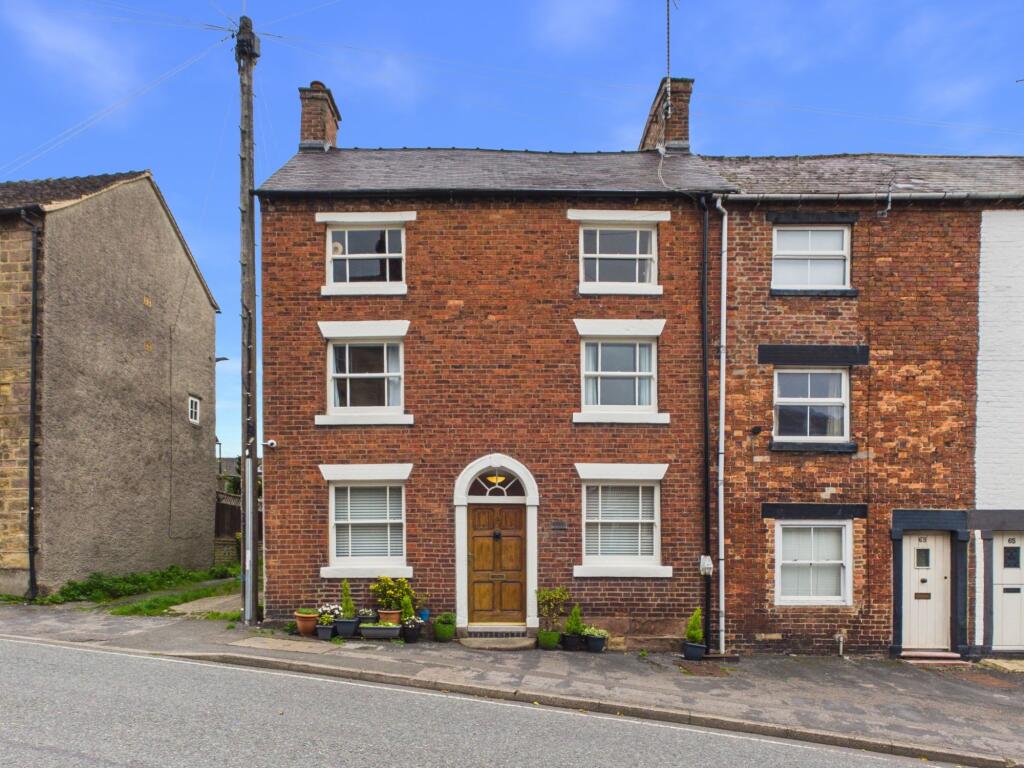
House for sale
Derbyshire Dales, Breamfield, Wirksworth
5 bedrooms·2 bathrooms
449.559 €
Listed Oct 20, 2026
About this listing
Occupying a central position within the increasingly popular market town of Wirksworth, this attractive five-bedroom townhouse is a former public house dating back to at least 1846, when parish records identify the property as The Horse & Jockey. Retaining a wealth of period character, the home combines original features with beautifully presented and versatile accommodation arranged over three floors, together with a dry and usable cellar. The ground floor features an open-plan lounge, kitchen and dining area, while the upper floors provide up to five bedrooms, a family bathroom and a separate shower room, with the option to use one of the bedrooms as an additional sitting room. Outside, a courtyard garden leads to a further garden area, together with off-street parking for one vehicle. An appealing period home offering character, versatility and a convenient town-centre location. Viewing is highly recommended.
Ground Floor
The home is entered via a solid wood panelled front door, topped by an arched fanlight, which opens directly into the open-plan living area.
Living Room / Open Plan Kitchen
3.71m x 5.69m
The lounge area features an original sash window to the front fitted with secondary glazing and exposed pine floorboards, which continue throughout the ground floor. A Derbyshire gritstone fireplace, with exposed lintel, shoulders and hearth, provides an attractive focal point and houses a cast iron gas stove, creating a comfortable seating area with a traditional feel. A wide opening leads through to the dining area. To the rear of the room, the kitchen is fitted with a range of wall and base units, complemented by quartz work surfaces and stylish tiled splashbacks. Integrated Bosch appliances include a washer/dryer, fridge, freezer and a slimline dishwasher. Also integrated is the electric oven, together with a four ring gas hob and extractor above. An undermounted one-and-a-half bowl sink with swan neck mixer tap is positioned beneath the rear-facing window. A lobby off the kitchen has a quarry tiled floor and a part glazed stable style door providing access to the outside space.
Dining Area
2.33m x 4.01m
The dining room features an original front-facing sash window with secondary glazing and a built-in bookcase with cupboard beneath. There is ample space for a good-sized dining table and chairs. A traditional ledge and brace door opens to the staircase leading down to the cellar, while a separate timber door provides access to the stairs leading to the first floor.
Cellar / Utility Room
2.33m x 3.47m
A ledge and brace door at the foot of the staircase opens into this dry and useful cellar, providing excellent additional storage space with ample shelving. The cellar benefits from power, lighting and a central heating radiator. There is also space for hanging coats at the top of the staircase.
First Floor Landing
The staircase from the ground floor leads to this first floor landing from where timber doors open to two bedrooms and the family bathroom. A further door provides access to a useful storage cupboard with fitted shelving and hanging space. The staircase to the second floor also leads off the landing.
Bedroom One
3.76m x 3.83m
A well-proportioned double bedroom retaining period character, with exposed pine floorboards and a feature cast iron fireplace with open grate and tiled hearth. The sash window to the front aspect benefits from secondary glazing and the room offers ample space for a range of bedroom furniture.
Bedroom Two
2.35m x 3.21m
The second bedroom also features exposed pine floorboards and a cast iron fireplace with an open grate and tiled hearth. A front-facing sash window with secondary glazing completes the room.
Family Bathroom
1.78m x 2.78m
This part-tiled bathroom is fitted with a four-piece suite comprising a pedestal wash hand basin, low-level WC, panelled bath and separate shower cubicle with thermostatic shower. The room is lit by inset spotlights and there is an obscured glazed window to the rear aspect.
Second Floor Landing
At the foot of the staircase leading to the second floor is an original cottage-style window to the side aspect featuring a deep sill. A built-in cupboard houses the condensing boiler which services the gas central heating and hot water. The second floor landing has three stripped pine doors opening to the bedrooms, together with a timber bi-fold door providing access to the shower room.
Bedroom Three / Second Sitting Room
3.02m x 3.67m
A lovely light and airy room featuring a sash window to the front elevation and exposed pine floorboards. Used by the current owners as a second-floor sitting room, the room offers flexibility of use and would equally lend itself to a comfortable double bedroom.
Bedroom Four
2.55m x 3.67m
Currently used as a guest bedroom and craft room, this room could equally be utilised as a reasonably sized bedroom. The room features exposed wooden floorboards and a high-level uPVC double glazed dormer window to the rear elevation.
Bedroom Five
2.4m x 2.82m
With a sash window to the front elevation and exposed wooden floorboards, this fifth bedroom lends itself equally well to a home office, music room or other hobby space.
Shower Room
1.27m x 1.39m
This partially tiled shower room , lit by inset spotlights, is fitted with a three-piece suite comprising a dual-flush WC, a neat corner wash hand basin with monobloc tap and vanity cupboard beneath, and a corner shower enclosure with thermostatic shower.
Garden
Immediately to the rear of the property, and accessed internally from the kitchen, is a paved patio area with space for a couple of seats and potted plants. A pathway leads from here, alongside a good-sized planted border, with an apple tree, a timber shed and further space for pots. Gated access at the end of the pathway opens onto the gravelled driveway, which provides off-street parking for one vehicle. Beyond this lies a delightful garden area, enclosed by attractive stone walling and featuring raised beds with a variety of established plants. With ample room for a table and chairs, this is a lovely spot for outdoor dining.
Parking - Off street
What's included
Cellar
TypeTerraced house
Bedrooms5
Bathrooms2
Energy ClassD
HeatingGas Central
MunicipalityDerbyshire Dales
Location
Map loading soon
Neighborhood data on demand
Nearby essentials will load when this section comes into view.
Listed on
Mortgage calculator
Estimated monthly payment
2.226 €/mo
Down payment10 % · 44.956 €
44.956 €404.603 € loan
Term
Total repayable667.803 €
Interest rate4.40 %
Representative estimate · Landomo is not a mortgage broker. · Rates updated April 2026