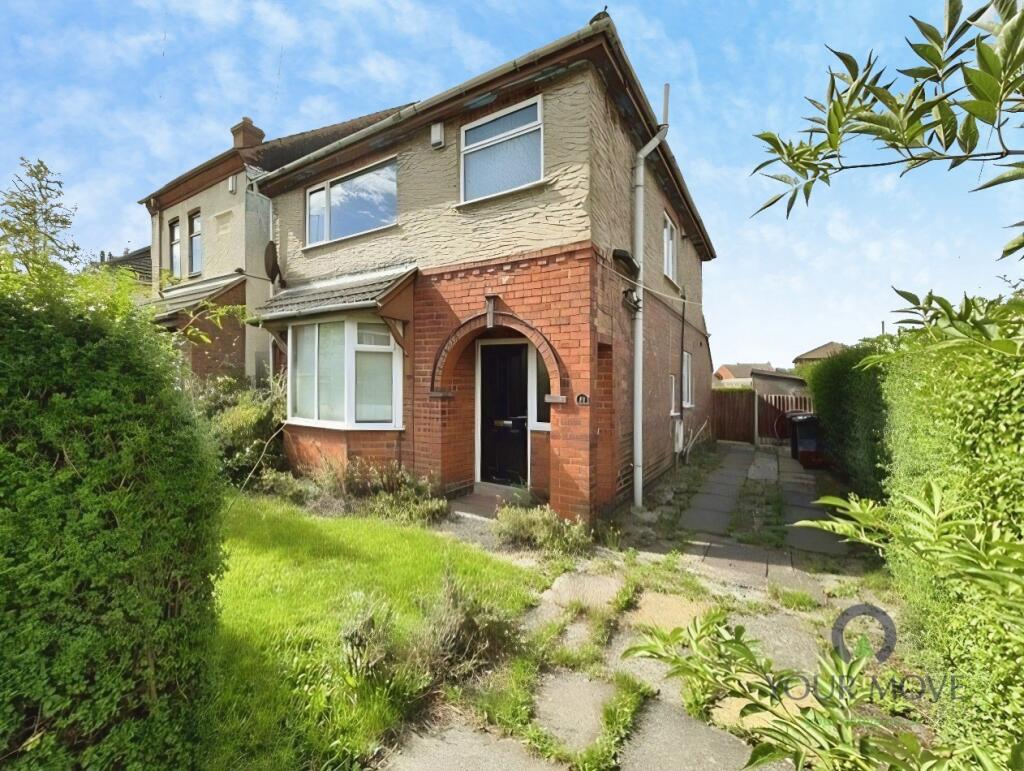
House for sale
North West Leicestershire, Leicestershire
3 bedrooms·1 bathroom
198.916 €
Listed Sep 12, 2026
About this listing
FOR SALE BY THE MODERN METHOD OF AUCTION - A three-bedroom detached house for sale in Coalville, offering off-road parking, a generous garden and spacious rooms, ideal as a renovation project close to the town centre and commuter routes.
This property is for sale by the Modern Method of Auction, meaning the buyer and seller are to Complete within 56 days (the "Reservation Period"). Interested parties personal data will be shared with the Auctioneer (iamsold).
If considering buying with a mortgage, inspect and consider the property carefully with your lender before bidding.
A Buyer Information Pack is provided. The winning bidder will pay £349.00 including VAT for this pack which you must view before bidding.
The buyer signs a Reservation Agreement and makes payment of a non-refundable Reservation Fee of 4.50% of the purchase price including VAT, subject to a minimum of £6,600.00 including VAT. This is paid to reserve the property to the buyer during the Reservation Period and is paid in addition to the purchase price. This is considered within calculations for Stamp Duty Land Tax.
Services may be recommended by the Agent or Auctioneer in which they will receive payment from the service provider if the service is taken. Payment varies but will be no more than £450.00. These services are optional.
IMPORTANT NOTE TO POTENTIAL PURCHASERS & TENANTS:
We endeavour to make our particulars accurate and reliable, however, they do not constitute or form part of an offer or any contract and none is to be relied upon as statements of representation or fact. The services, systems and appliances listed in this specification have not been tested by us and no guarantee as to their operating ability or efficiency is given. All photographs and measurements have been taken as a guide only and are not precise. Floor plans where included are not to scale and accuracy is not guaranteed. If you require clarification or further information on any points, please contact us, especially if you are traveling some distance to view. POTENTIAL PURCHASERS: Fixtures and fittings other than those mentioned are to be agreed with the seller. POTENTIAL TENANTS: All properties are available for a minimum length of time, with the exception of short term accommodation. Please contact the branch for details. A security deposit of at least one month’s rent is required. Rent is to be paid one month in advance. It is the tenant’s responsibility to insure any personal possessions. Payment of all utilities including water rates or metered supply and Council Tax is the responsibility of the tenant in most cases.
QCV260390/2
Description
For Sale by Modern Method of Auction - A three-bedroom detached house offering an excellent opportunity for renovation and modernisation, ideally situated on Bridge Road, Coalville, within easy reach of the town centre and its range of local amenities.
The ground floor features a well-proportioned front reception room, enhanced by a bay-style window that floods the space with natural light and creates a welcoming sense of openness. To the rear, the kitchen overlooks the garden and offers generous proportions, providing scope to reconfigure the space into a contemporary kitchen and family dining area.
The property requires updating throughout, presenting an exciting opportunity for buyers, investors or those seeking a project to create a home tailored to their own tastes and requirements.
To the first floor are three well-proportioned bedrooms, each benefiting from good levels of natural light, along with a family shower room.
Externally, the property benefits from off-road (truncated)
Location
Coalville benefits from an excellent road network for those commuting and exceptional surrounding countryside with Bardon Hill close by offering a walk to the highest point in Leicestershire with views over the the neighbouring counties. With popular schools within walking distance and local amenities ranging from major supermarkets to a number of excellent restaurants.
Entrance Hallway
Lounge
4.01m x 3.68m
Kitchen Diner
5.61m x 3.68m
Utility Room
1.73m x 1.9m
First Floor
Bedroom
3.48m x 3.66m
Bedroom
3.38m x 3.7m
Bedroom
2.64m x 2.1m
Shower Room
1.75m x 1.75m
Outside
Floorplan
What's included
Terrace
Garden
Parking
Key Stats
Key Stats
TypeDetached house
Bedrooms3
Bathrooms1
HeatingAsk Agent
MunicipalityNorth West Leicestershire
Location
Map loading soon
Neighborhood data on demand
Nearby essentials will load when this section comes into view.
Listed on
Mortgage calculator
Estimated monthly payment
985 €/mo
Down payment10 % · 19.892 €
19.892 €179.024 € loan
Term
Total repayable295.482 €
Interest rate4.40 %
Representative estimate · Landomo is not a mortgage broker. · Rates updated April 2026