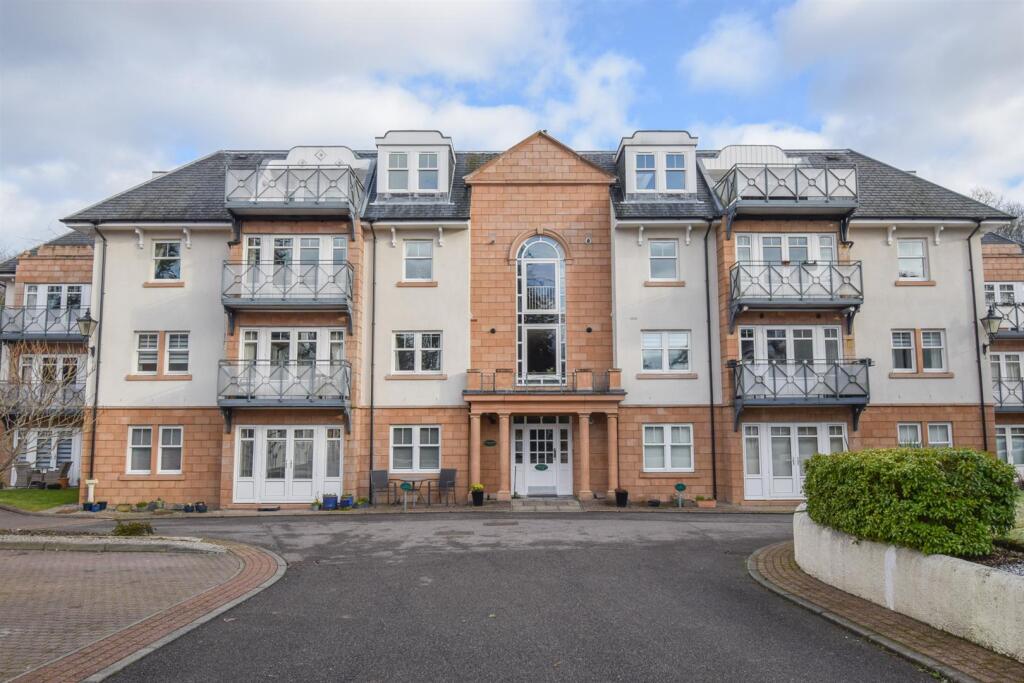
2-bed apartment for sale
Inverness, Haugh, Crown and City Centre
2 bedrooms·2 bathrooms
385.140 €
Listed Apr 2, 2026
About this listing
This attractive ground floor apartment is located close to excellent amenities and has two double bedrooms, an en-suite shower room, underfloor heating, and a designated parking space.
Property - Located in a sought after position, just a short walk from the glorious River Ness, Bellfield Park and Inverness city centre, 3 Islands House is an impressive, two bedroomed ground floor apartment that lies within the prestigious Islands Court development in Inverness. This gorgeous home offers an unparalleled blend of spaciousness and comfort throughout, while having the advantage of underfloor gas central heating, sufficient storage, double glazed windows, and a designated parking space. A secure entry system allows access to the communal entrance hall, which is shared with just 13 other properties, and number 3 can be found to the right side elevation. Stepping inside, the inviting entrance vestibule guides you to the hallway, where you’ll find a utility room, a well-quipped kitchen/diner, a generous lounge with feature electric fire which provides a focal point, a family bathroom, and finally, two fantastic double bedrooms. The well appointed kitchen/diner has been designed by the renowned Ashley Ann and is fitted with ample wall and base cabinets with worktops, and has a stainless steel sink with mixer tap, drainer and waste disposal unit. Integral appliances comprises a 5 ring gas hob with extractor fan over and an eye-level oven, fridge-freezer and dishwasher. This appeasing room is a great space for entertaining, enjoying family meals and can accommodate a large table and chairs. The utility room is plumbed with a washing machine and tumble dryer, has an additional sink, a pully and a cupboard which houses the boiler. In the lounge, French doors open on to the apartment grounds, giving the feeling of indoor/outdoor living, and cosy nights in can be enjoyed in front of the electric fire. The double, principal bedroom is fitted with triple wardrobes and a cupboard, providing excellent storage, while also having the delight of a en-suite shower room, complete with a wash hand basin, WC and a fully tiled shower cubicle. Further to this is another double bedroom which is located off the hall, and is fitted with a double wardrobe. Lastly, there is a bathroom which has a wash hand basin, a tiled shower cubicle, a bath with complementary tiling, and a WC.
Externally, the apartment is surrounded by landscaped, communal garden grounds, which are tastefully decorated with colourful shrubs and mature trees. Number 3 boasts it’s own designated parking space, which is located to the front elevation.
The restful surroundings makes this home a perfect purchase for those looking for an apartment that is in walk-in condition, and is located in a prized and peaceful area.
Entrance Vestibule - approx 1.40m x 2.04m (approx 4'7" x 6'8") -
Hallway -
Utility Room - approx 2.23m x 3.33m (at widest point) (approx 7'3 -
Kitchen/Diner - approx 3.53m x 5.30m (approx 11'6" x 17'4") -
Lounge - approx 4.02m x 5.25m (approx 13'2" x 17'2") -
Bedroom One - approx 5.40m x 3.14m (at widest point) (approx 17' -
Bedroom One En-Suite Shower Room - approx 1.67m x 1.85m (approx 5'5" x 6'0") -
Bathroom - approx 2.53m x 2.73m (approx 8'3" x 8'11") -
Bedroom Two - approx 3.42m x 3.49m (approx 11'2" x 11'5") -
Services - Mains gas, water, electricity and drainage.
Extras - All carpets, fitted floor coverings, curtains, blinds, and white goods. Some items of furniture are available by separate negotiation.
Heating - Underfloor gas central heating.
Glazing - Double glazed windows throughout.
Council Tax Band - F
Viewing - Strictly by appointment via Munro & Noble Property Shop - Telephone .
Entry - By mutual agreement.
Home Report - Home Report Valuation - £325,000
A full Home Report is available via Munro & Noble website.
What's included
Cellar
Bedrooms2
Bathrooms2
SubtypeStandard flat
HeatingUnderfloor Heating
Location
Map loading soon
Neighborhood data on demand
Nearby essentials will load when this section comes into view.
Mortgage calculator
Estimated monthly payment
1.907 €/mo
Down payment10 % · 38.514 €
38.514 €346.626 € loan
Term
Total repayable572.111 €
Interest rate4.40 %
Representative estimate · Landomo is not a mortgage broker. · Rates updated April 2026