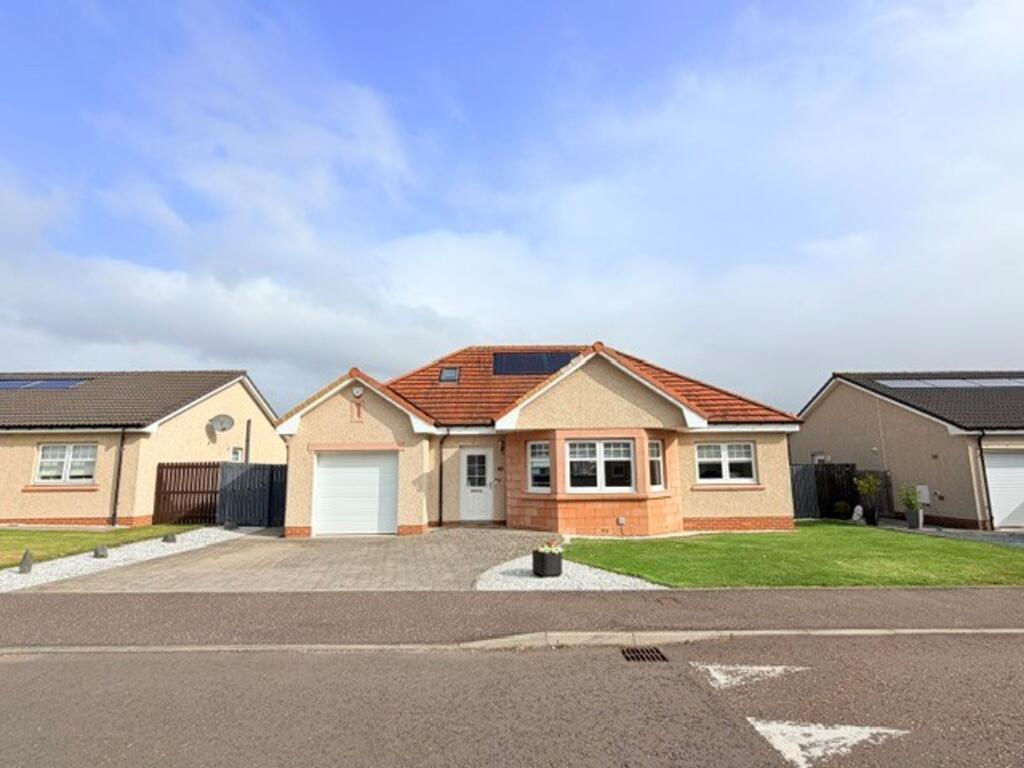
House for sale, 156 m²
Thornton, Lochtyview, Stenton
3 bedrooms·2 bathrooms
411.605 €
2.639 €/m²
Listed Aug 20, 2026
About this listing
Looking for modern flexible living then look no further than this Superb Modern Detached Villa New For Sale, situated in a smart modern development built 2017 by Raith Homes to a high standard of finish. Award Winning Home Sweet Home Estate Agents Fife are delighted to offer for sale a stunning home well finished & comprising on Ground Floor - Vestibule - Reception Hall - Bay Window Lounge - Generous Dining/ Family Kitchen - Utility Room - Two Double Bedrooms - Modern 4 Piece Family Bathroom - On 1st Floor Master Bedrooms Suite to include Dressing Room & En-Suite Shower-Room. Benefitting from DG- GCH - EPC B - HOME REPORT £355,000. Externally double drive leads to single garage with electric door. Lawned front garden, generous, landscaped rear grounds. Viewing highly recommended.
EPC Rating: B
LOCATION
Pleasantly positioned to the South Of Glenrothes & North Of Kirkcaldy. Lochty Meadows is modern development built by Raith Homes adjacent to Thornton which offers a wealth of local shops, food outlets, mainline bus route & Train Station Glenrothes With Thornton. By road easily accessible via A92 north & south providing ideal commuting links to Dundee, Perth, Edinburgh, Glasgow & Beyond. Nursery & Primary Schooling facilities offered to cater for families.
VESTIBULE
Security door. Store cupboard. Oak glazed door to Reception Hallway. Alarm control. Laminate floor.
RECEPTION HALL
Bright & airy entrance with 2 store cupboards. Oak internal facing & doors. Coved ceiling. Laminate floor.
BAY WINDOW LOUNGE
4.08m x 4.91m
Spacious feature bay window lounge with 4 DG windows to front. Coved ceiling. Laminate floor.
OPEN PLAN DINING/ FAMILY KITCHEN
4.95m x 7.68m
Oak glazed French doors from hallway leads into a fantastic entertaining space to accommodate a range of free-standing furniture with DG French doors to landscaped gardens. Modern wall & base cabinets, wipe clean worktop, inset 1.5 sink. Integrated appliances to include Induction hob, oven, microwave, full size fridge & full-size freezer, dishwasher. 4 DG windows to rear. Downlighting. Laminate floor.
UTILITY ROOM
1.68m x 3.17m
Base cabinets, wipe clean worktop, inset sink. Washing machine & tumble dryer included in sale. Internal access to garage. Security door to garden. Laminate floor.
BEDROOM 2
3.28m x 3.47m
Double bedroom with double wardrobe. 2 DG windows to rear. Fitted blind. carpet.
BEDROOM 3
3.22m x 3.47m
Bright third double bedroom. Double wardrobe. 2 DG windows to front. Fitted blind. Carpet.
FAMILY 4 PIECE BATHROOM
1.94m x 3.7m
Modern suite to include separate bath, double shower, clear screens. Wash hand basin. Low level wc. Tiled floor & wall. Downlighting. Chrome towel radiator. Frost DG window.
STAIRS TO FIRST FLOOR LANDING
DG skylight window,
MASTER BEDROOM SUITE
4.4m x 5.65m
Featuring a generously proportioned main double bedroom with walk in dressing room & en-suite shower-room. 2 DG windows to rear. carpet.
DRESSING ROOM
'L' shaped with fitted double wardrobes. Power & light.
EN-SUITE SHOWER-ROOM
1.66m x 3.63m
Comprising shower, clear screen, wash hand vanity unit, low level wc. DG skylight window. Tiled floor & wall. Extractor fan. Downlighting. Chrome towel radiator.
FRONT GARDEN
Mainly laid to lawn with gated access to rear gardens.
DOUBLE DRIVEWAY
Provides off street parking for several cars.
SINGLE GARAGE
2.94m x 4.58m
Electric door. Power, light.
REAR GARDEN
Generous, landscaped grounds fence enclosed. Paved patio & terrace. Lawn. Side gardens with timber shed & bin store. Security light. Water tap.
Parking - Driveway
Parking - Garage
What's included
Garage
Parking
TypeDetached house
Living Area156 m²
Bedrooms3
Bathrooms2
Energy ClassB
HeatingGas Central
MunicipalityThornton
Location
Map loading soon
Neighborhood data on demand
Nearby essentials will load when this section comes into view.
Listed on
Mortgage calculator
Estimated monthly payment
2.038 €/mo
Down payment10 % · 41.161 €
41.161 €370.444 € loan
Term
Total repayable611.423 €
Interest rate4.40 %
Representative estimate · Landomo is not a mortgage broker. · Rates updated April 2026