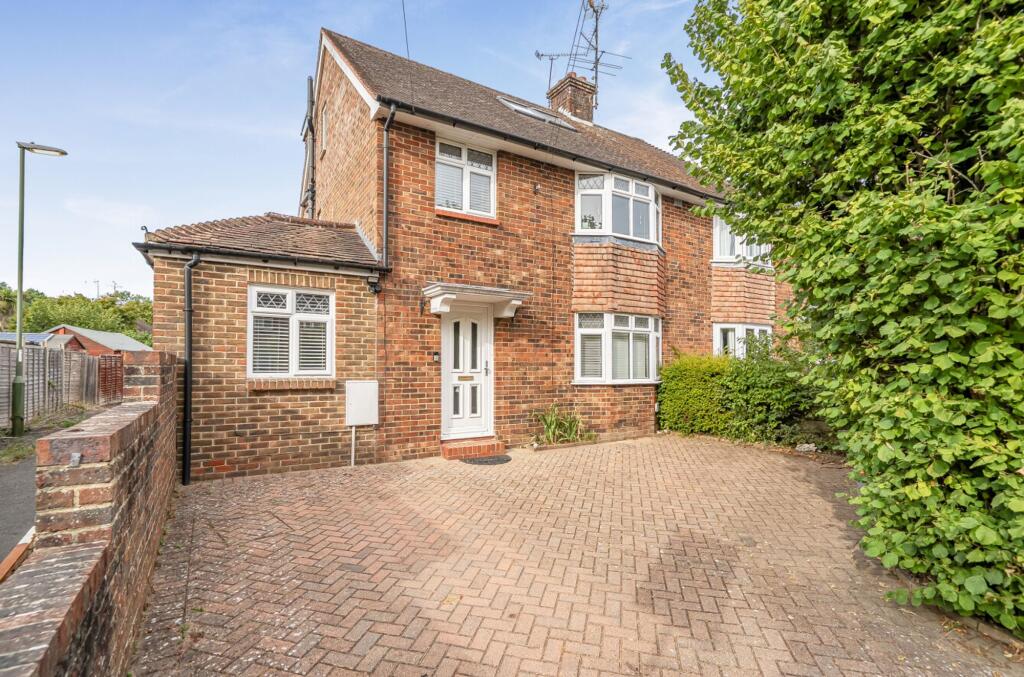
House for sale, 147 m²
Horsham, New Town
4 bedrooms·3 bathrooms
672.806 €
4.577 €/m²
Listed Sep 3, 2026
About this listing
The welcoming hallway leads to the study/home office, stairwell to upper floors, kitchen, sitting room and dining room. The dual aspect study is a perfect space for those working from home and leads to the downstairs cloak/shower room. The open plan kitchen is a particularly lovely space, fitted with sleek, modern units with complementing worktops and finished with under-unit lighting. Appliances include a Rangemaster gas cooker with extractor over, integrated dishwasher and space for a fridge. An archway leads into the breakfast room with double doors leading into the garden. An internal door leads into the utility room, with space and plumbing for a washing machine, tumble dryer & fridge/freezer.
The spacious sitting room has a feature fireplace with gas coal-effect fire with wooden mantel and stone hearth. An archway leads to the dining room with a bay window looking out to the front of the property.
The central stairwell leads to the first-floor landing with access to three double bedrooms and the family bathroom. A further stairwell leads to the second floor where bedroom one is located with a range of built-in wardrobes and an en-suite shower room.
The property is approached via a block paved driveway, with parking for two cars, enclosed by brick walls and mature hedging. A side gate leads into the rear garden which is a generous size and nicely secluded. Mainly laid to lawn with mature shrubs, the garden also offers a shed and with a choice of patios; perfect for alfresco dining and summertime entertaining.
Horsham is a popular market town with a shopping centre and for the commuter, Horsham mainline railway station offers services to London and the south coast. This property is located a short distance from a local shop and public house. The town centre Carfax is less than two miles away, offering a wide range of services, bars, restaurants, and shopping facilities.
Services: Mains gas, electricity, water and mains drainage are currently connected to the property.
Alex Harvey Estate Agents Disclaimer: we would like to inform prospective purchasers that these sales particulars have been prepared as a general guide only. A detailed survey has not been carried out; nor the services, appliances and fittings tested. Room sizes are approximate and should not be relied upon for furnishing purposes. If floor plans are included they are for guidance and illustration purposes only and may not be to scale. If there are important matters likely to affect your decision to buy, please contact us before viewing this property.
School catchment area: For local school admissions and to find out about catchment areas, please contact West Sussex County Council School Admissions or visit the Admissions Website.
Energy Performance Certificate (EPC) disclaimer: EPC's are carried out by a third-party qualified Energy Assessor and Alex Harvey Estate Agents are not responsible for any information provided on an EPC.
EPC Rating: C
Parking - Driveway
What's included
Parking
Key Stats
Key Stats
TypeSemi-detached house
Living Area147 m²
Bedrooms4
Bathrooms3
Energy ClassC
HeatingGas Central
MunicipalityHorsham
Location
Map loading soon
Neighborhood data on demand
Nearby essentials will load when this section comes into view.
Listed on
Mortgage calculator
Estimated monthly payment
3.331 €/mo
Down payment10 % · 67.281 €
67.281 €605.525 € loan
Term
Total repayable999.428 €
Interest rate4.40 %
Representative estimate · Landomo is not a mortgage broker. · Rates updated April 2026