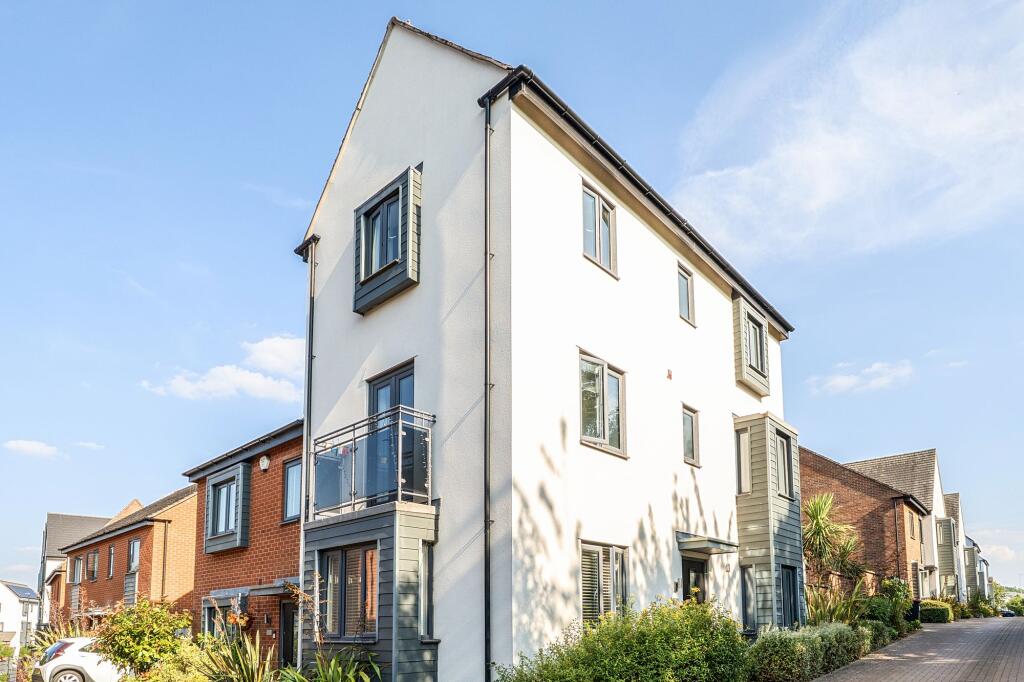
House for sale, 118 m²
Dawley, Lawley Furnaces, Lawley and Overdale
4 bedrooms·2 bathrooms
388.129 €
3.289 €/m²
Listed Nov 4, 2026
About this listing
A beautifully presented four-bedroom semi-detached family home occupying an attractive corner position, offering spacious and versatile accommodation arranged over three floors, together with a private garage, parking and a first-floor balcony.
Situated within the popular Turold Mews development, this substantial home provides a particularly versatile layout that is ideally suited to modern family living. With accommodation spread across three floors, there is a good sense of separation between the main living areas and bedrooms, while the overall layout offers plenty of flexibility for families, home workers or those simply looking for additional space.
The ground floor provides a welcoming entrance into the property, leading through to two separate reception rooms. This additional living space allows the rooms to be adapted to suit individual requirements, whether that be a comfortable family lounge, dining room, playroom, study or a combination of uses. The main living area benefits from patio doors opening onto the outside space, allowing plenty of natural light into the room and creating a pleasant connection between the house and garden.
The kitchen is well positioned for everyday family life and sits conveniently alongside the principal living accommodation. A downstairs cloakroom adds further practicality and is particularly useful for both family life and entertaining.
Moving upstairs, the property continues to offer generous accommodation with four bedrooms arranged across the first and second floors. The principal bedroom benefits from its own en-suite shower room, providing a degree of privacy and convenience, while the remaining bedrooms offer flexibility for children, guests, hobbies or working from home. The family bathroom serves the additional bedrooms.
One of the property's more distinctive features is the first-floor balcony, providing an additional outdoor area and an enjoyable spot to take in the surrounding outlook. The elevated position also adds to the sense of space within the upper-floor accommodation.
Externally, the property occupies a corner plot, giving it a more open aspect than many of the surrounding homes. The position benefits from established hedging and greenery, while the property also provides a private garage and off-road parking for two vehicles, making it particularly practical for a growing household.
Overall, this is a spacious and adaptable detached home offering an excellent combination of bedroom accommodation, multiple reception areas and useful outdoor and parking facilities. The three-storey layout provides plenty of room for the whole family, while the corner position, balcony and garage add further appeal.
EPC Rating: C
Garden
The garden provides a pleasant and private outdoor space, with established boundaries and a good balance of lawn and paved areas. Ideal for relaxing, entertaining and enjoying the outdoors, with direct access from the main living accommodation.
Parking - Driveway
The property benefits from a private driveway providing off-road parking for two vehicles, together with a separate garage offering additional secure parking or useful storage space.
What's included
Parking
TypeSemi-detached house
Living Area118 m²
Bedrooms4
Bathrooms2
Energy ClassC
HeatingAsk Agent
MunicipalityDawley
Location
Map loading soon
Neighborhood data on demand
Nearby essentials will load when this section comes into view.
Listed on
Mortgage calculator
Estimated monthly payment
1.922 €/mo
Down payment10 % · 38.813 €
38.813 €349.316 € loan
Term
Total repayable576.551 €
Interest rate4.40 %
Representative estimate · Landomo is not a mortgage broker. · Rates updated April 2026