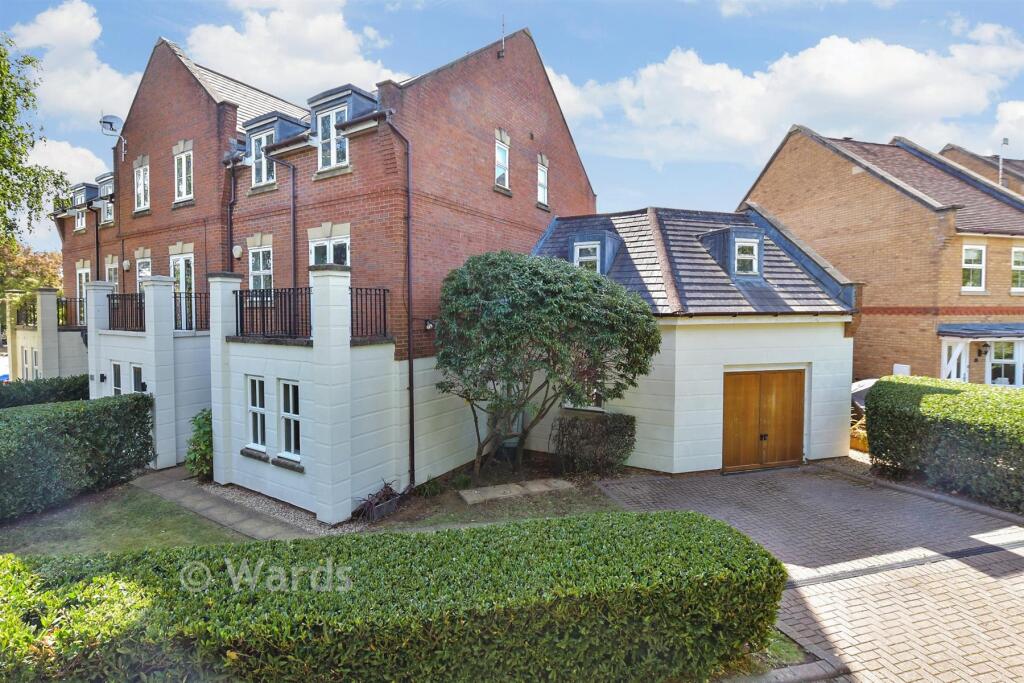
House for sale, 186 m²
Tonbridge and Malling, Kings Hill
4 bedrooms·2 bathrooms
643.553 €
3.460 €/m²
Listed Sep 5, 2026
About this listing
A spacious and versatile model of home that can only be appreciated with a viewing. Set over 3 floors it really does offer flexible living and great room proportions. This attractive home is tucked away behind mature landscaping giving it a feeling of privacy. It boasts a fabulous, oversized garage meaning you can park a car in it with ease and still have plenty of storage! The rear garden enjoys a sunny aspect and you have the lovely Tower View green spaces next to you.
Room sizes:
Entrance Hall
Cloakroom: 7'7 x 3'5 (2.31m x 1.04m)
Dining Area: 16'1 x 15'7 (4.91m x 4.75m)
Family Room: 14'5 x 11'5 (4.40m x 3.48m)
Kitchen: 13'6 x 12'8 (4.12m x 3.86m)
Landing
Lounge: 16'9 x 16'2 (5.11m x 4.93m)
Balcony
Bedroom 4: 9'6 x 9'5 (2.90m x 2.87m)
Bathroom: 8'0 x 6'8 (2.44m x 2.03m)
Bedroom 3: 19'6 x 16'3 (5.95m x 4.96m)
Landing
Bedroom 1: 16'1 x 13'5 (4.91m x 4.09m)
En-suite Shower Room: 6'11 x 5'9 (2.11m x 1.75m)
Bedroom 2: 16'2 x 9'9 (4.93m x 2.97m)
Garage: 17'2 x 10'7 (5.24m x 3.23m)
Front & Rear Gardens
The information provided about this property does not constitute or form part of an offer or contract, nor may it be regarded as representations. All interested parties must verify accuracy and your solicitor must verify tenure/lease information, fixtures & fittings and, where the property has been extended/converted, planning/building regulation consents. All dimensions are approximate and quoted for guidance only as are floor plans which are not to scale and their accuracy cannot be confirmed. Reference to appliances and/or services does not imply that they are necessarily in working order or fit for the purpose.
If buying to rent, please check if Local Authority licensing schemes apply before proceeding. Legal advice should be taken to verify fixtures/fittings, planning, alterations and/or lease details. Appliances & services are untested, dimensions are approximate and floor plans are not to scale.
We are pleased to offer our customers a range of additional services to help them with moving home. None of these services are obligatory and you are free to use service providers of your choice. Current regulations require all estate agents to inform their customers of the fees they earn for recommending third party services. If you choose to use a service provider recommended by Wards, details of all referral fees can be found at the link below. If you decide to use any of our services, please be assured that this will not increase the fees you pay to our service providers, which remain as quoted directly to you.
What's included
Terrace
Garage
Key Stats
Key Stats
TypeTownhouse
Living Area186 m²
Bedrooms4
Bathrooms2
HeatingAsk Agent
MunicipalityTonbridge and Malling
Location
Map loading soon
Neighborhood data on demand
Nearby essentials will load when this section comes into view.
Listed on
Mortgage calculator
Estimated monthly payment
3.187 €/mo
Down payment10 % · 64.355 €
64.355 €579.198 € loan
Term
Total repayable955.975 €
Interest rate4.40 %
Representative estimate · Landomo is not a mortgage broker. · Rates updated April 2026